Duxbury · South Shore · Cape Cod

Kitchens & baths,thoughtfullydesigned.

A full-service design showroom guiding your home project from first sketch to final reveal — with the materials, the eye, and the team to bring it home.
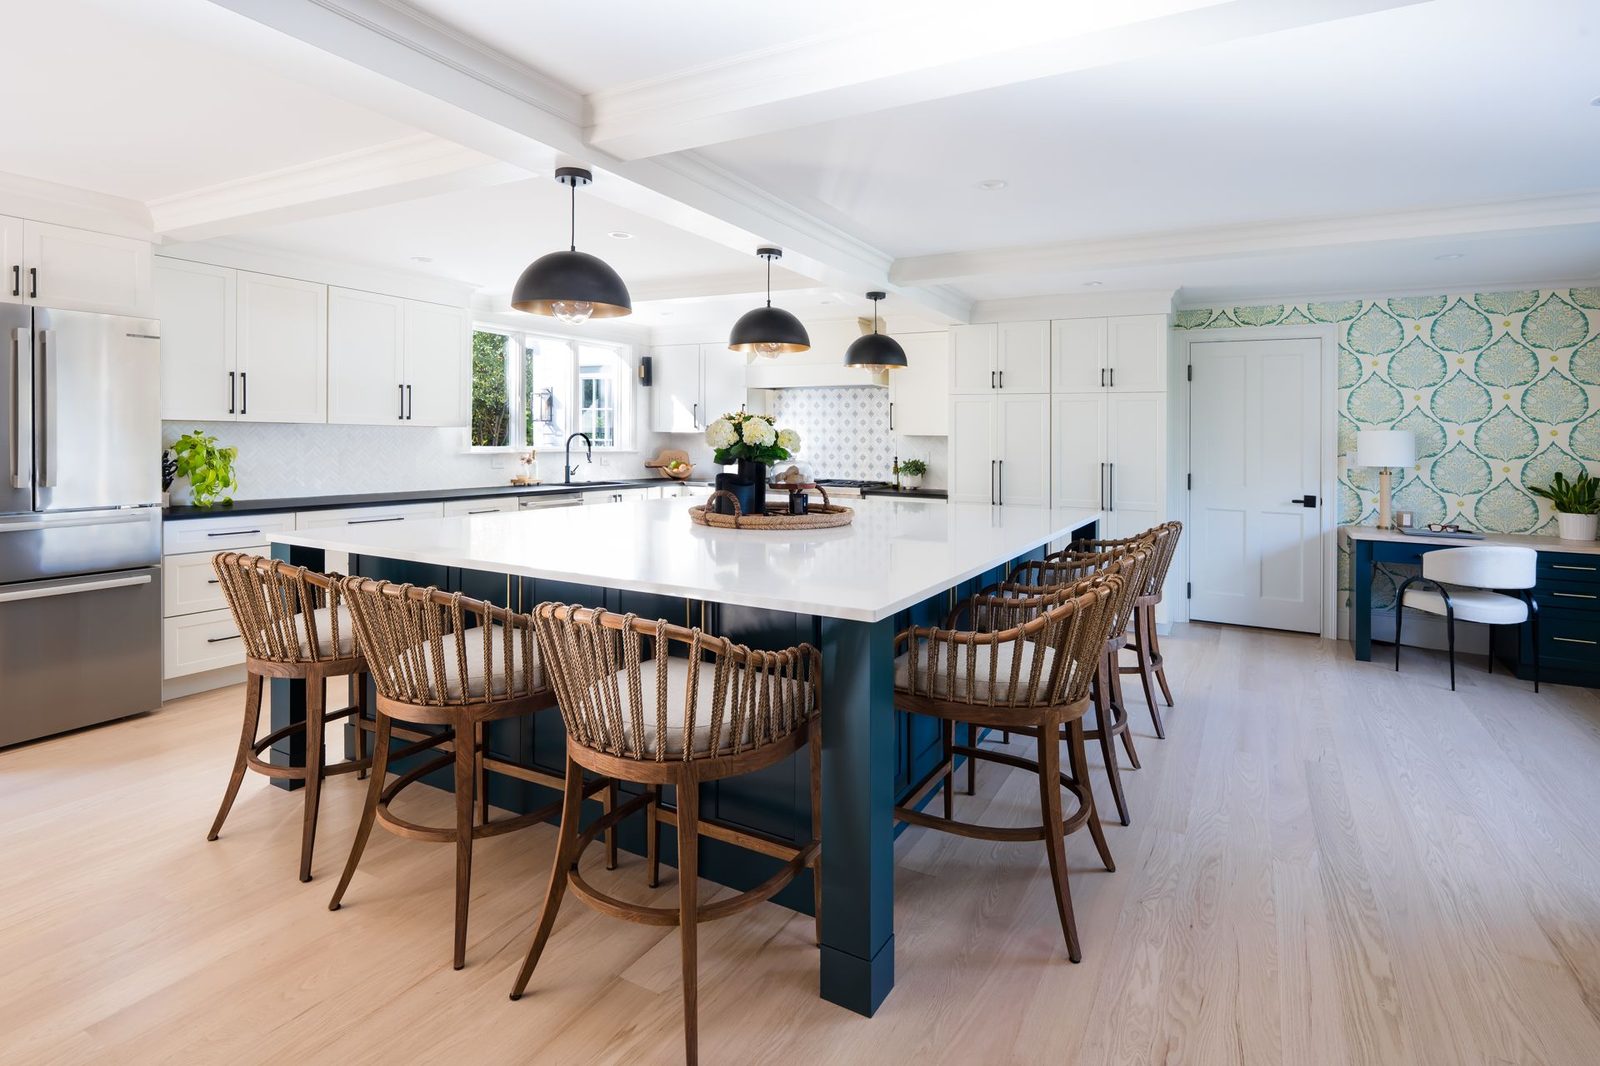
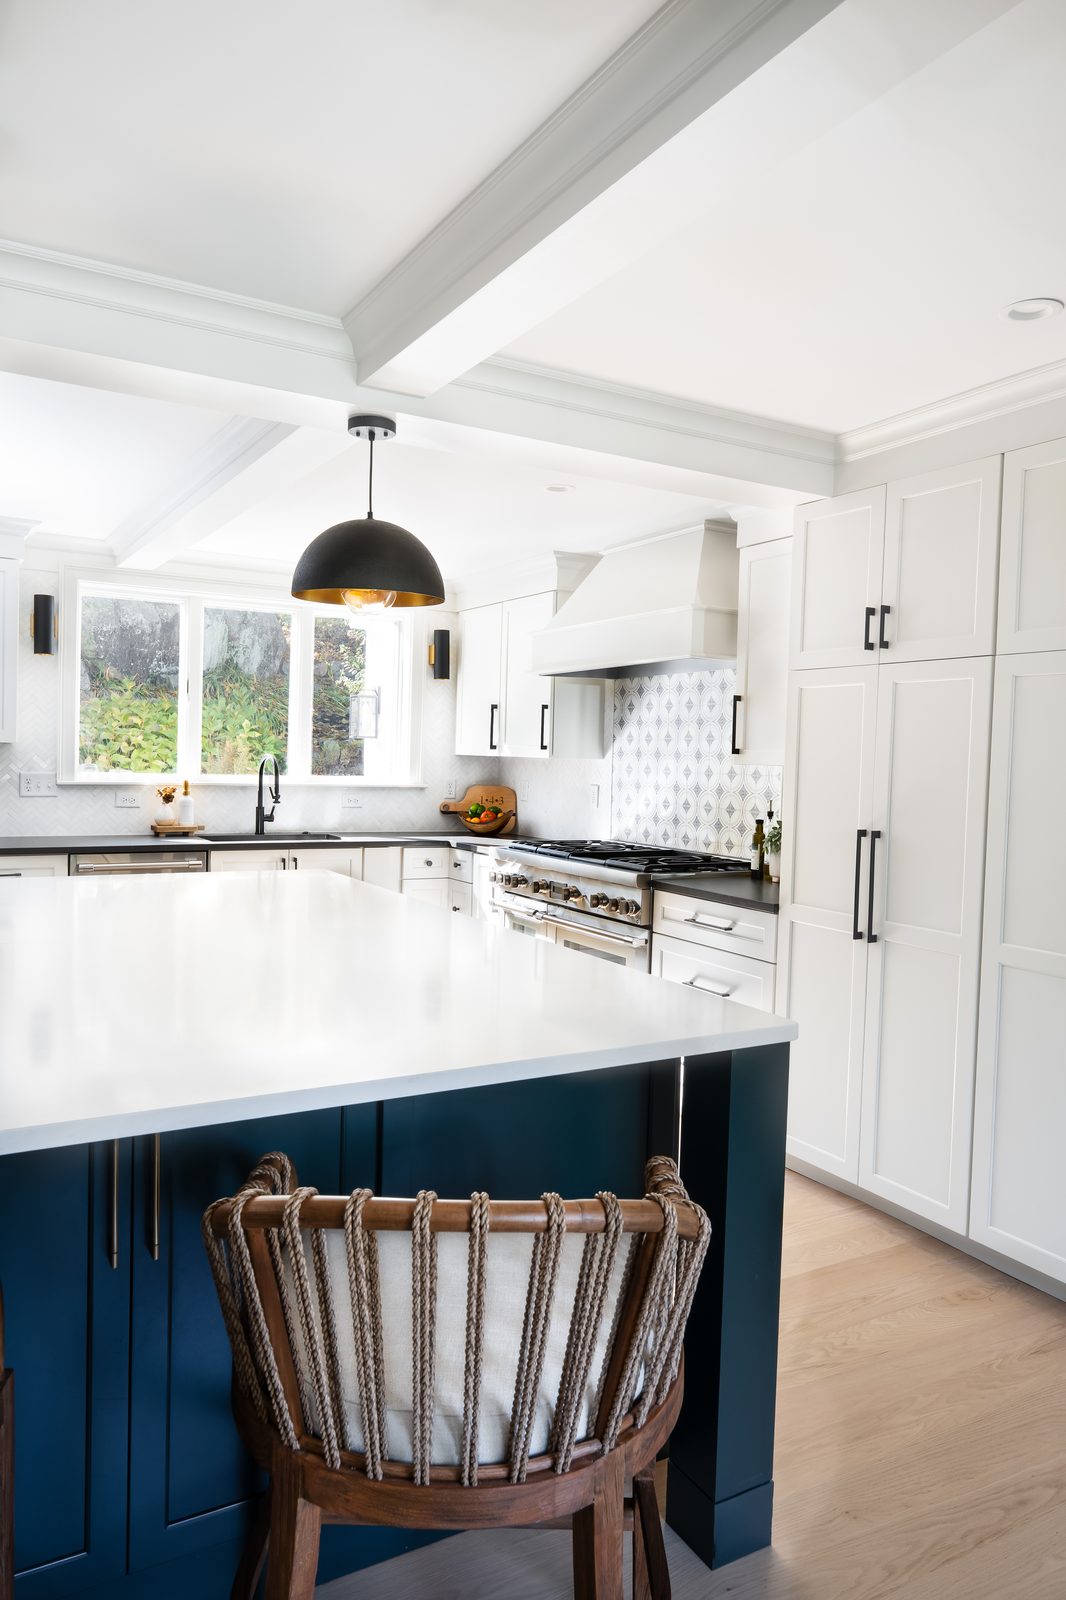
Jerusalem Road kitchen with large rich blue-green island, woven bar stools, white shaker cabinetry, and patterned tile backsplash
Coastal Kitchen · Jerusalem Road
"There is no way we could have done our renovation without her."The Drumonds
Kitchen DesignBathroom DesignClosets · Built-InsMudroom · Laundry · PantryContractor SalesFull-Service Showroom Kitchen DesignBathroom DesignClosets · Built-InsMudroom · Laundry · PantryContractor SalesFull-Service Showroom

Everything your
home project needs, under one roof.

JJ Innovative Interiors is a full-service design showroom — kitchens, baths, custom cabinetry, closets, and built-ins — serving homeowners, builders, and designers across the South Shore and Cape Cod.

From cabinetry and countertops to premium hardware like Emtek and the small details that make a space feel finished, we help you plan with confidence — and we stay with you from the first appointment through installation. Book a consultation and start with a conversation in our Duxbury studio.

What we do

Design Services
01

Kitchen Design

Full kitchen design and showroom selections — cabinetry, countertops, layout, and finishes built around how you actually live and cook.

Explore →
02

Bathroom Design

From powder rooms to spa-like primary baths, thoughtfully planned for comfort, storage, and lasting style.

Explore →
03

Closets, Built-Ins & Storage

Custom closets, built-ins, mudrooms, pantries, and laundry — the hardest-working spaces in the house, designed to be beautiful and genuinely organized.

Explore →
04

Contractor Sales

We partner closely with builders and remodelers to supply fine cabinetry, and when a homeowner comes to us without a contractor, we connect them with trade partners we trust.

Explore →

Our work

Recent Projects

Jerusalem Road

A full home remodel featuring a rich blue-green and white oak kitchen, vaulted living spaces, and bespoke cabinetry throughout.
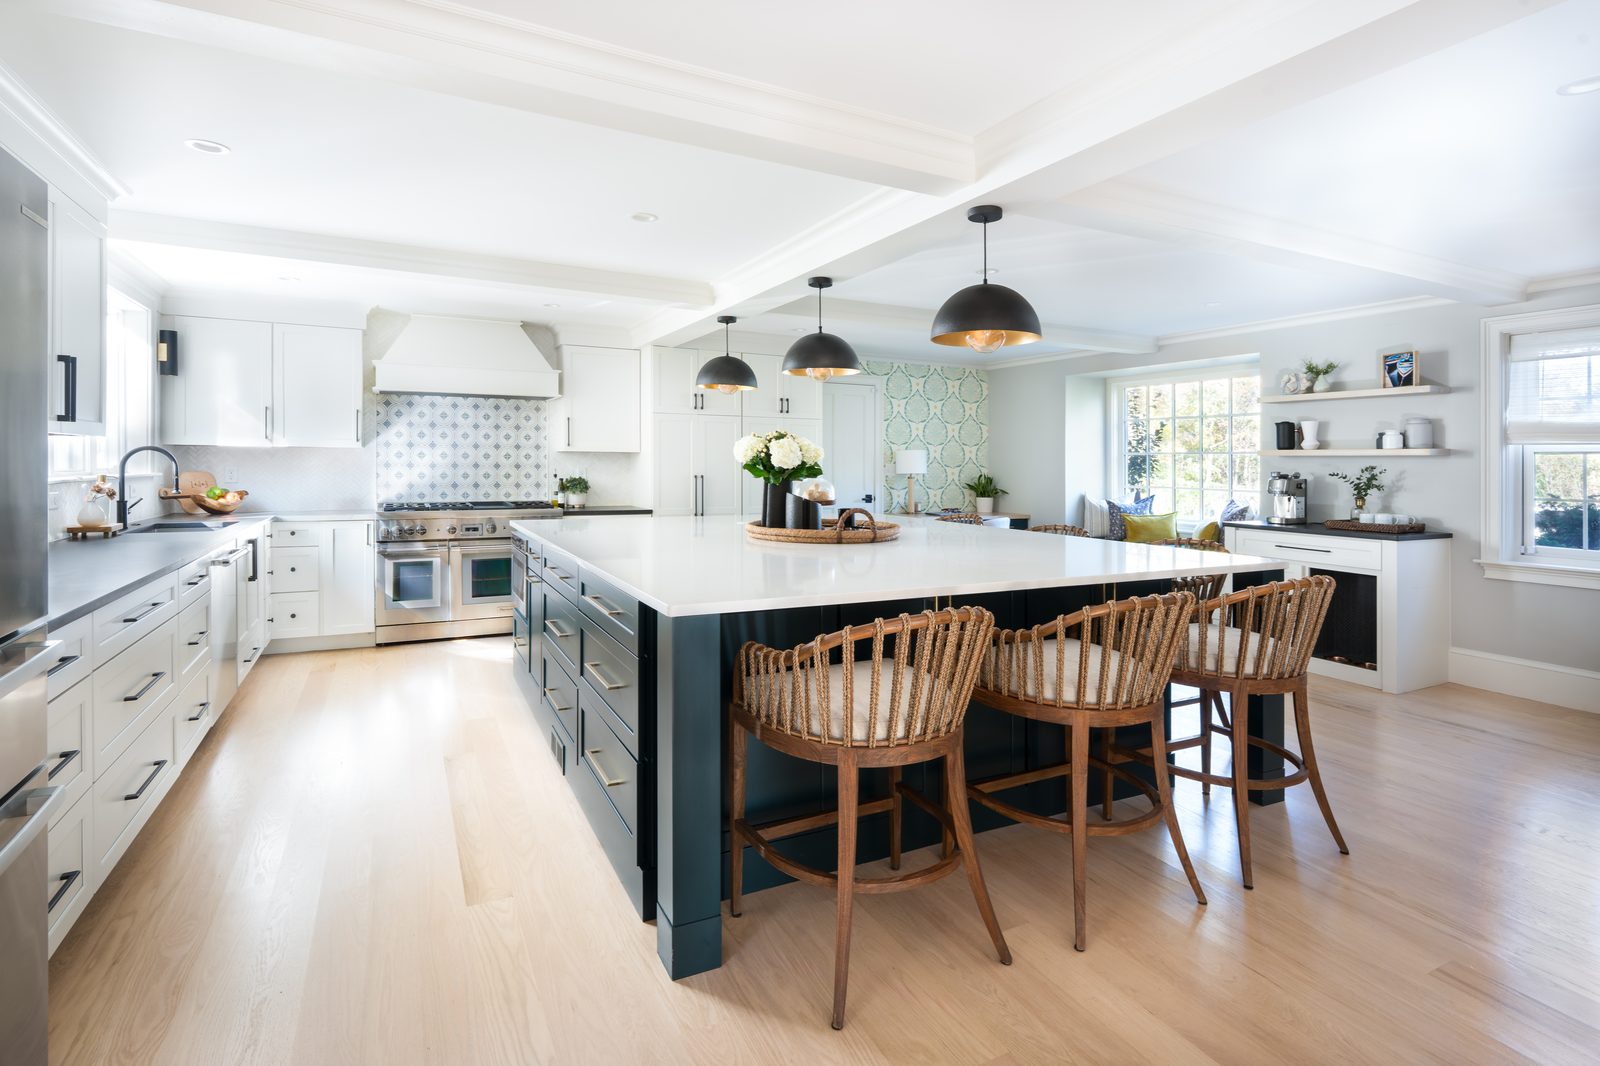
Jerusalem Road kitchen — wide view with large rich blue-green island, woven rattan bar stools, and open floor plan
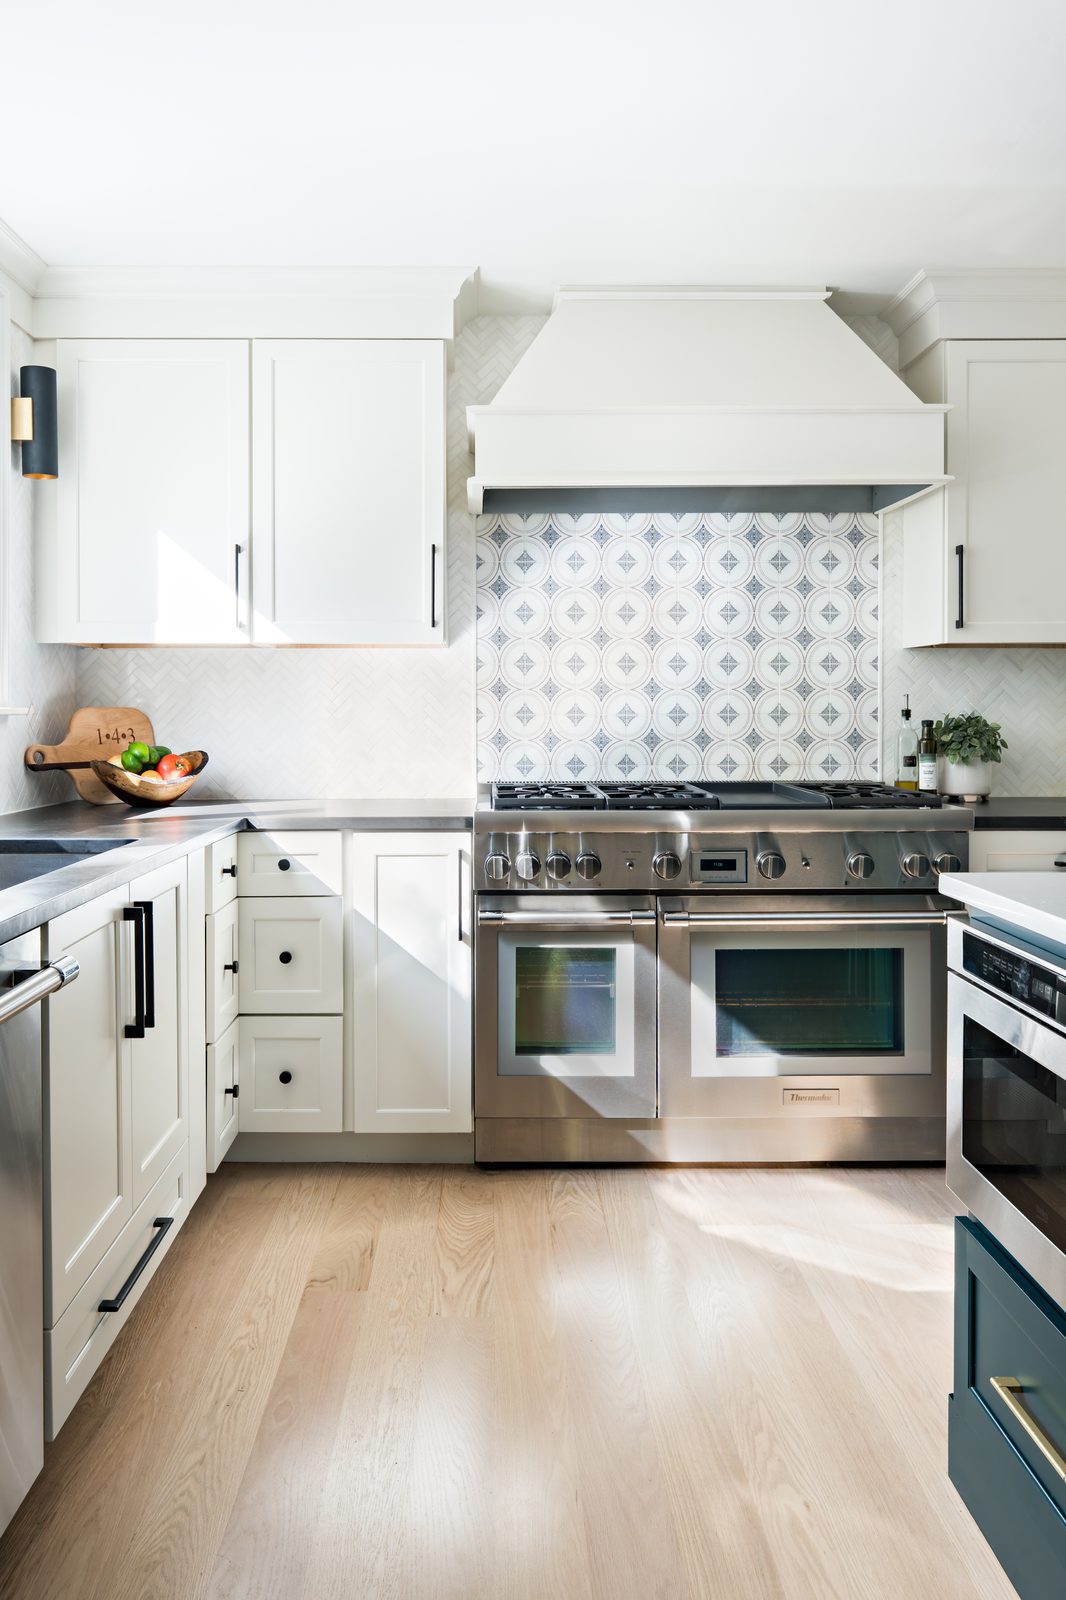
Jerusalem Road kitchen range wall with custom white hood, stainless range, and patterned circle tile backsplash
Jerusalem Road kitchen showing rich blue-green island in foreground, stainless range, and white upper cabinetry
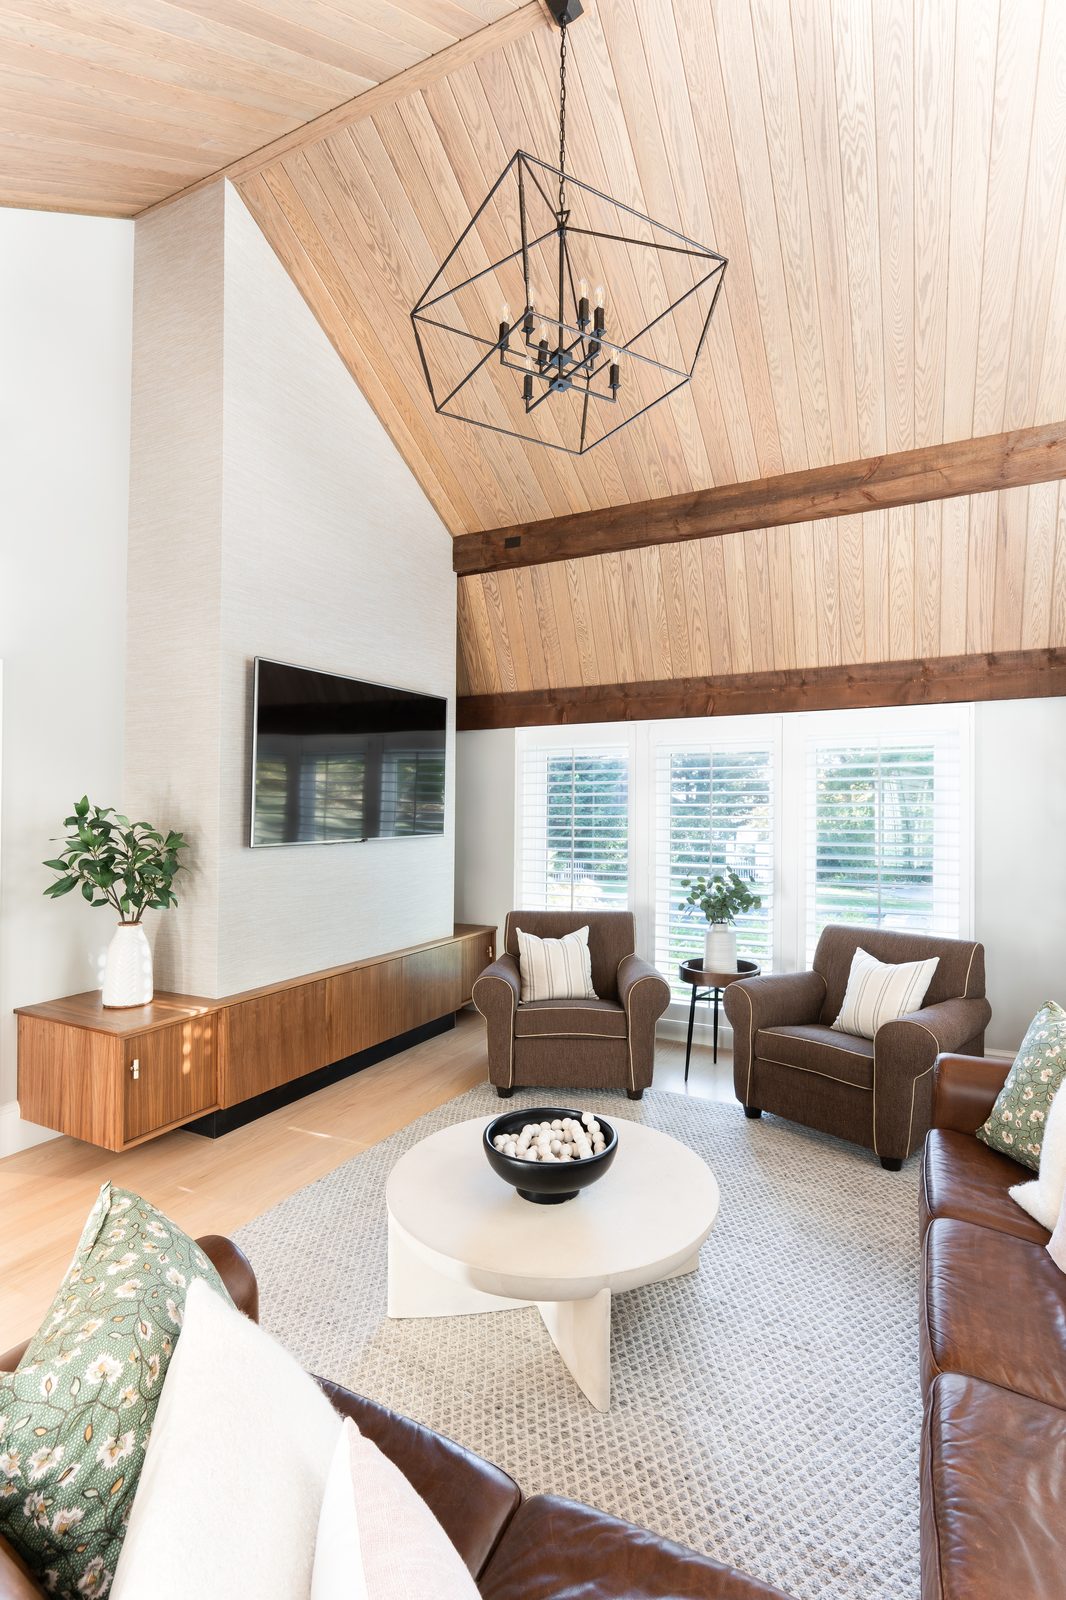
Jerusalem Road living room with vaulted white oak plank ceiling, dark wood beam, and leather seating
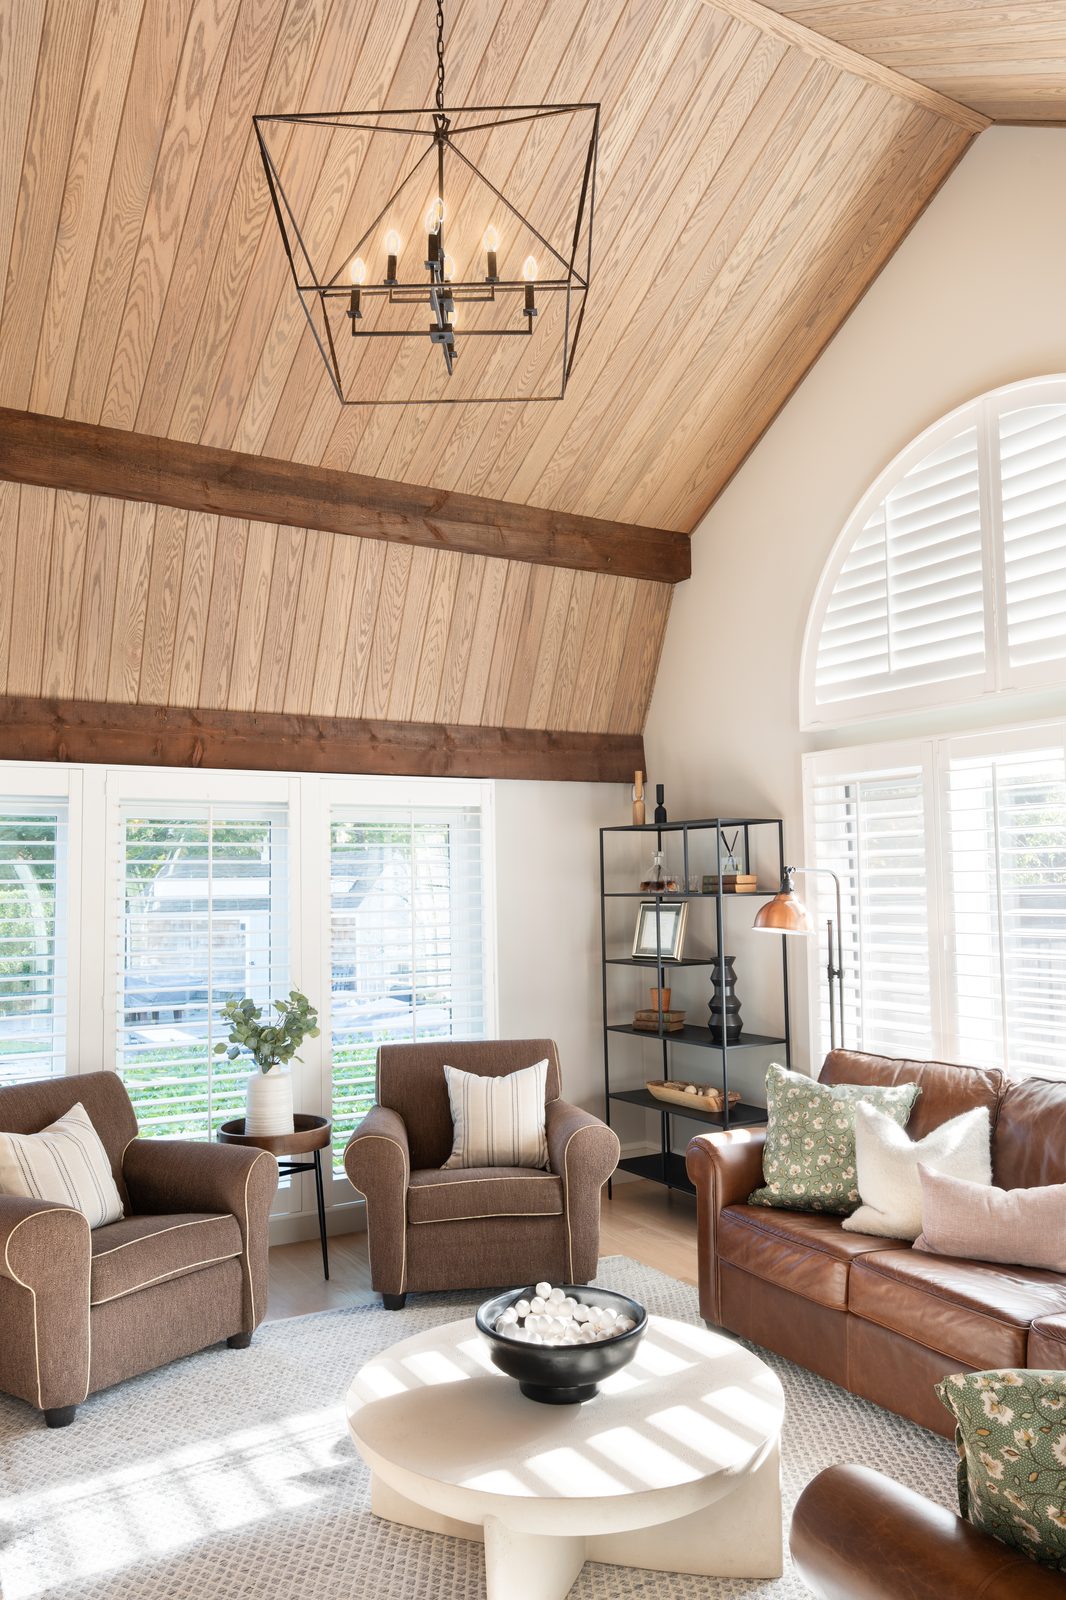
Jerusalem Road living room — wide view with vaulted ceiling, arched window, leather sofa, and upholstered chairs
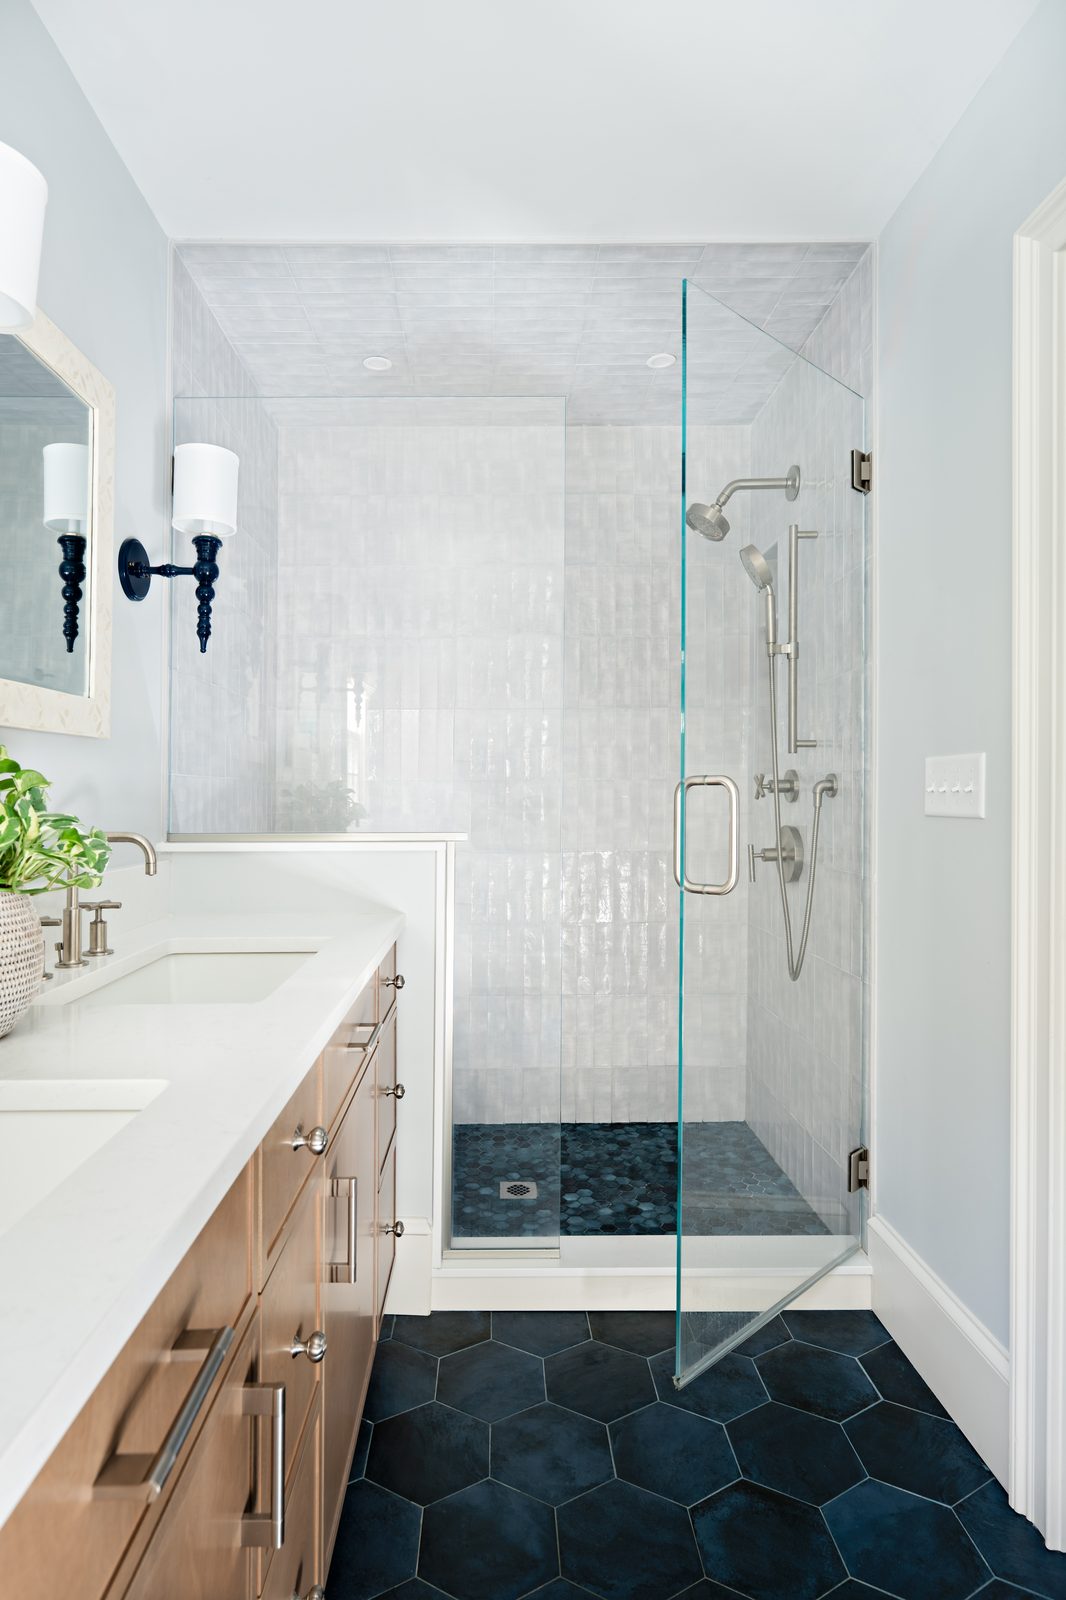
Jerusalem Road bathroom with dark hexagon floor tile, glass shower enclosure, and white oak vanity
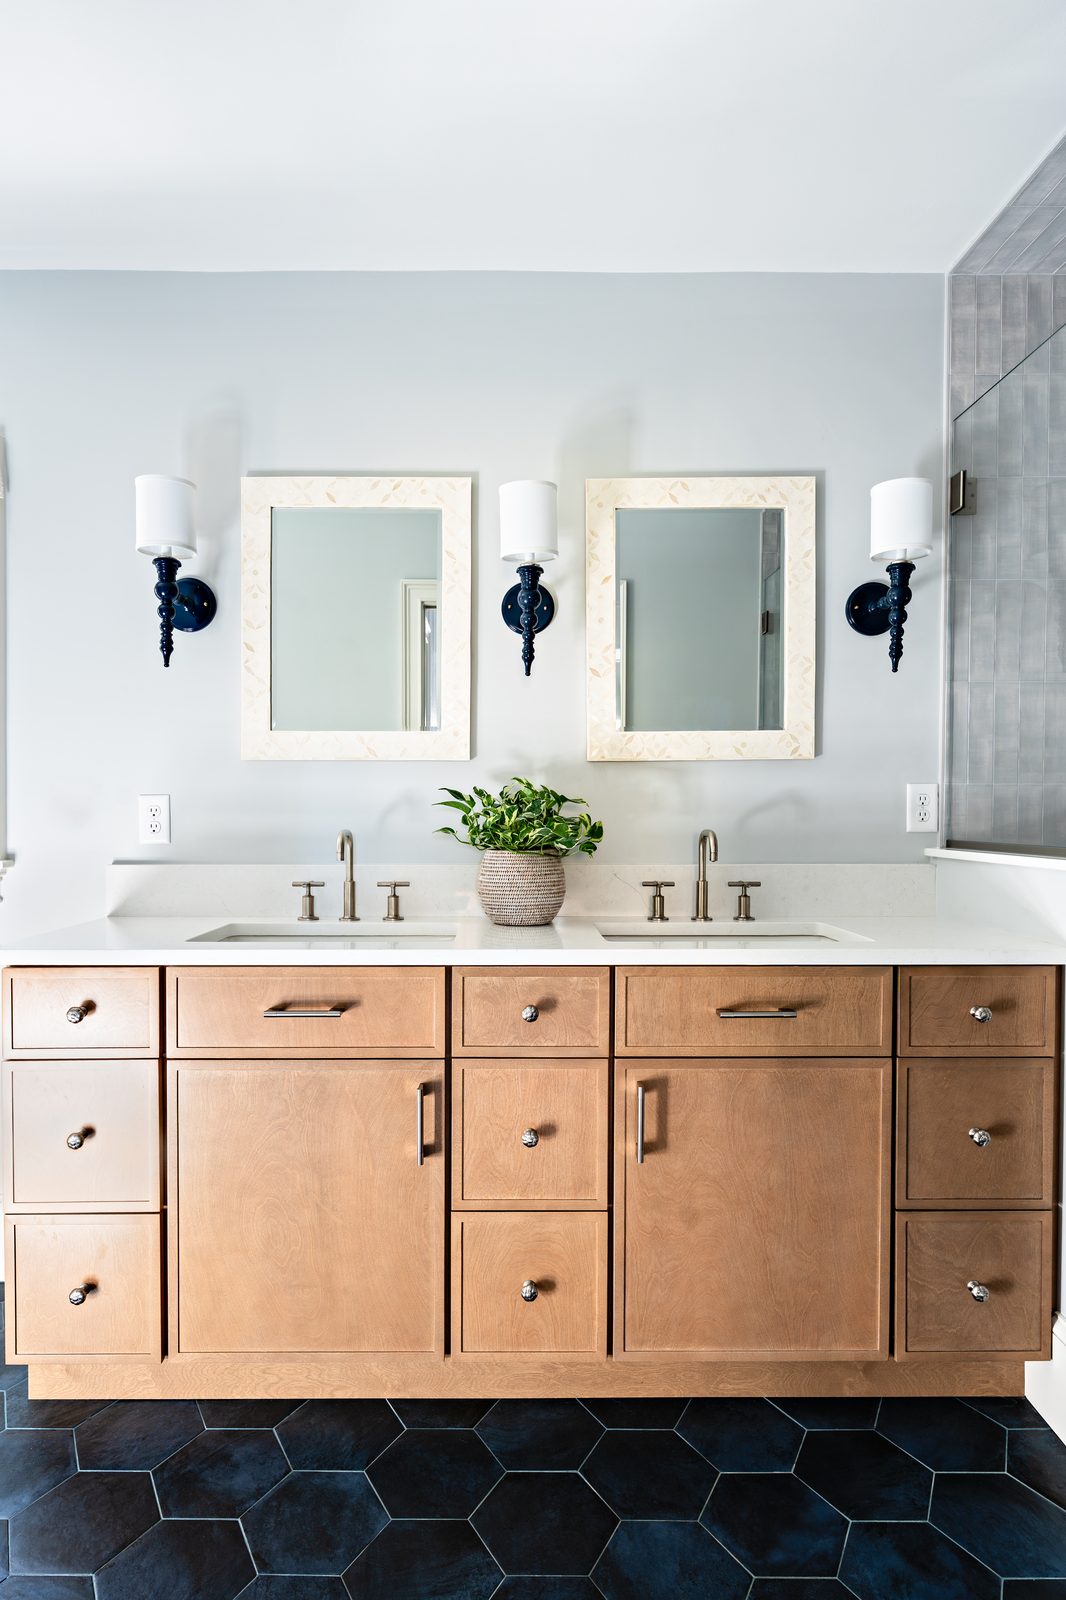
Jerusalem Road bathroom double vanity with white oak cabinetry, paired framed mirrors, and dark hex tile floor
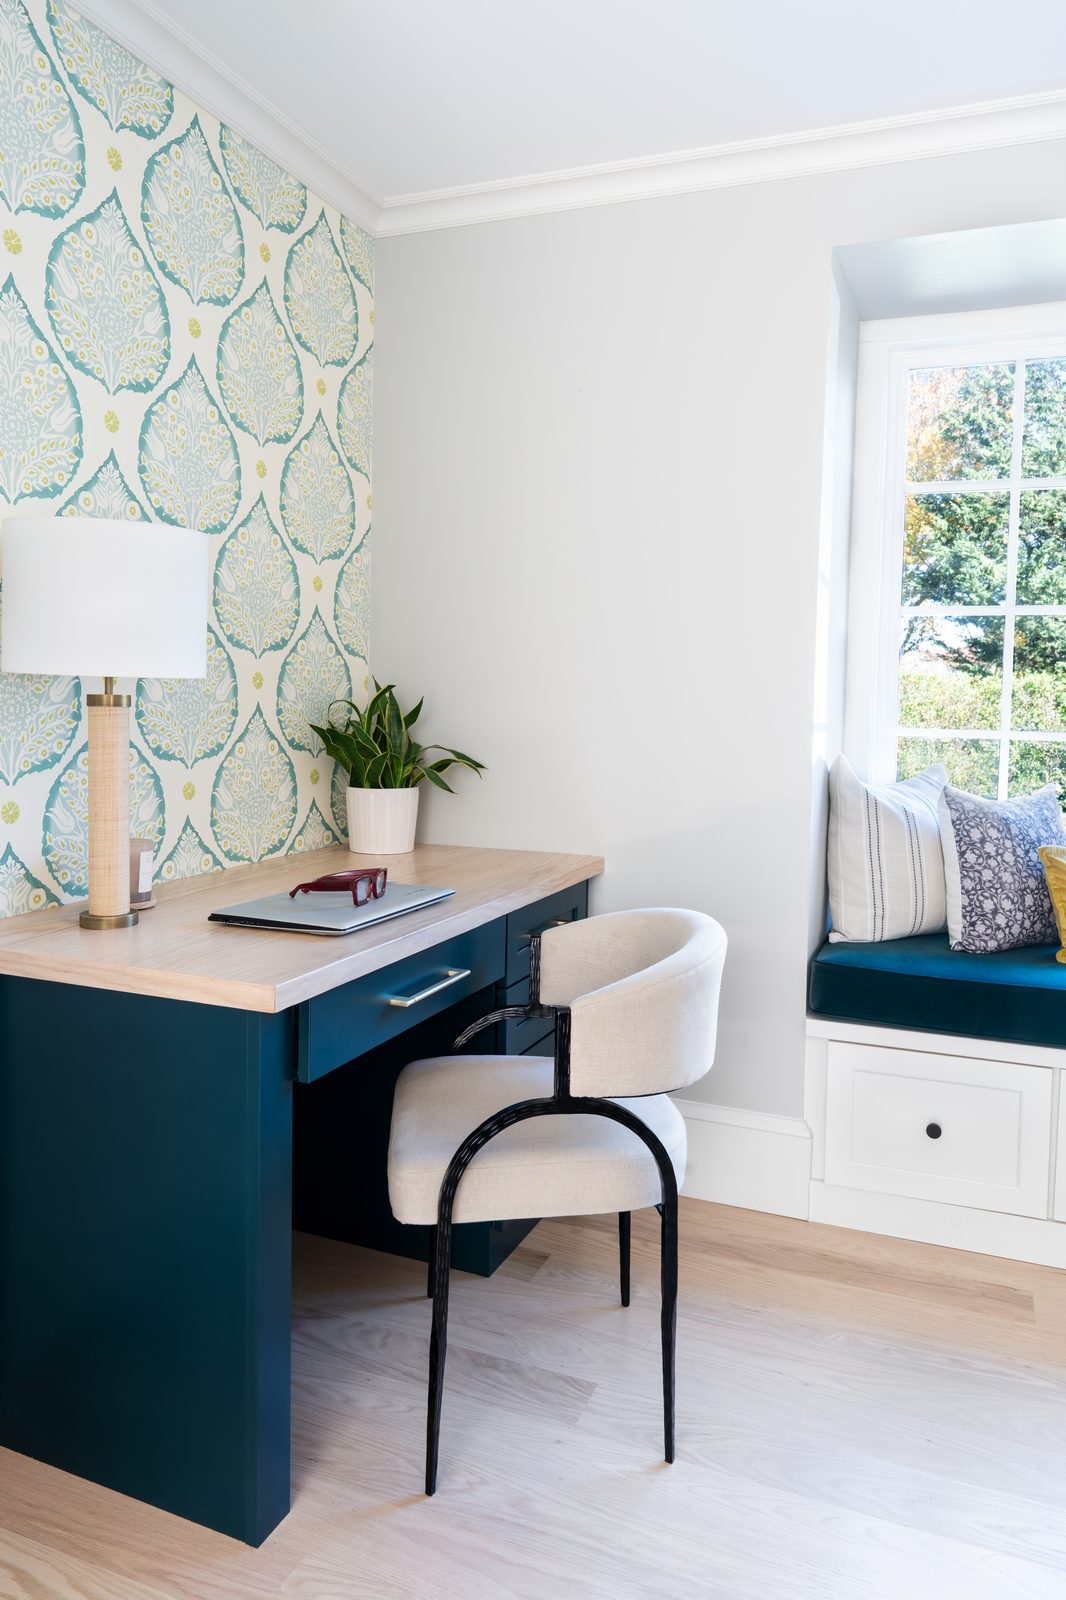
Jerusalem Road home office with rich blue-green built-in desk, botanical wallpaper accent wall, and window seat
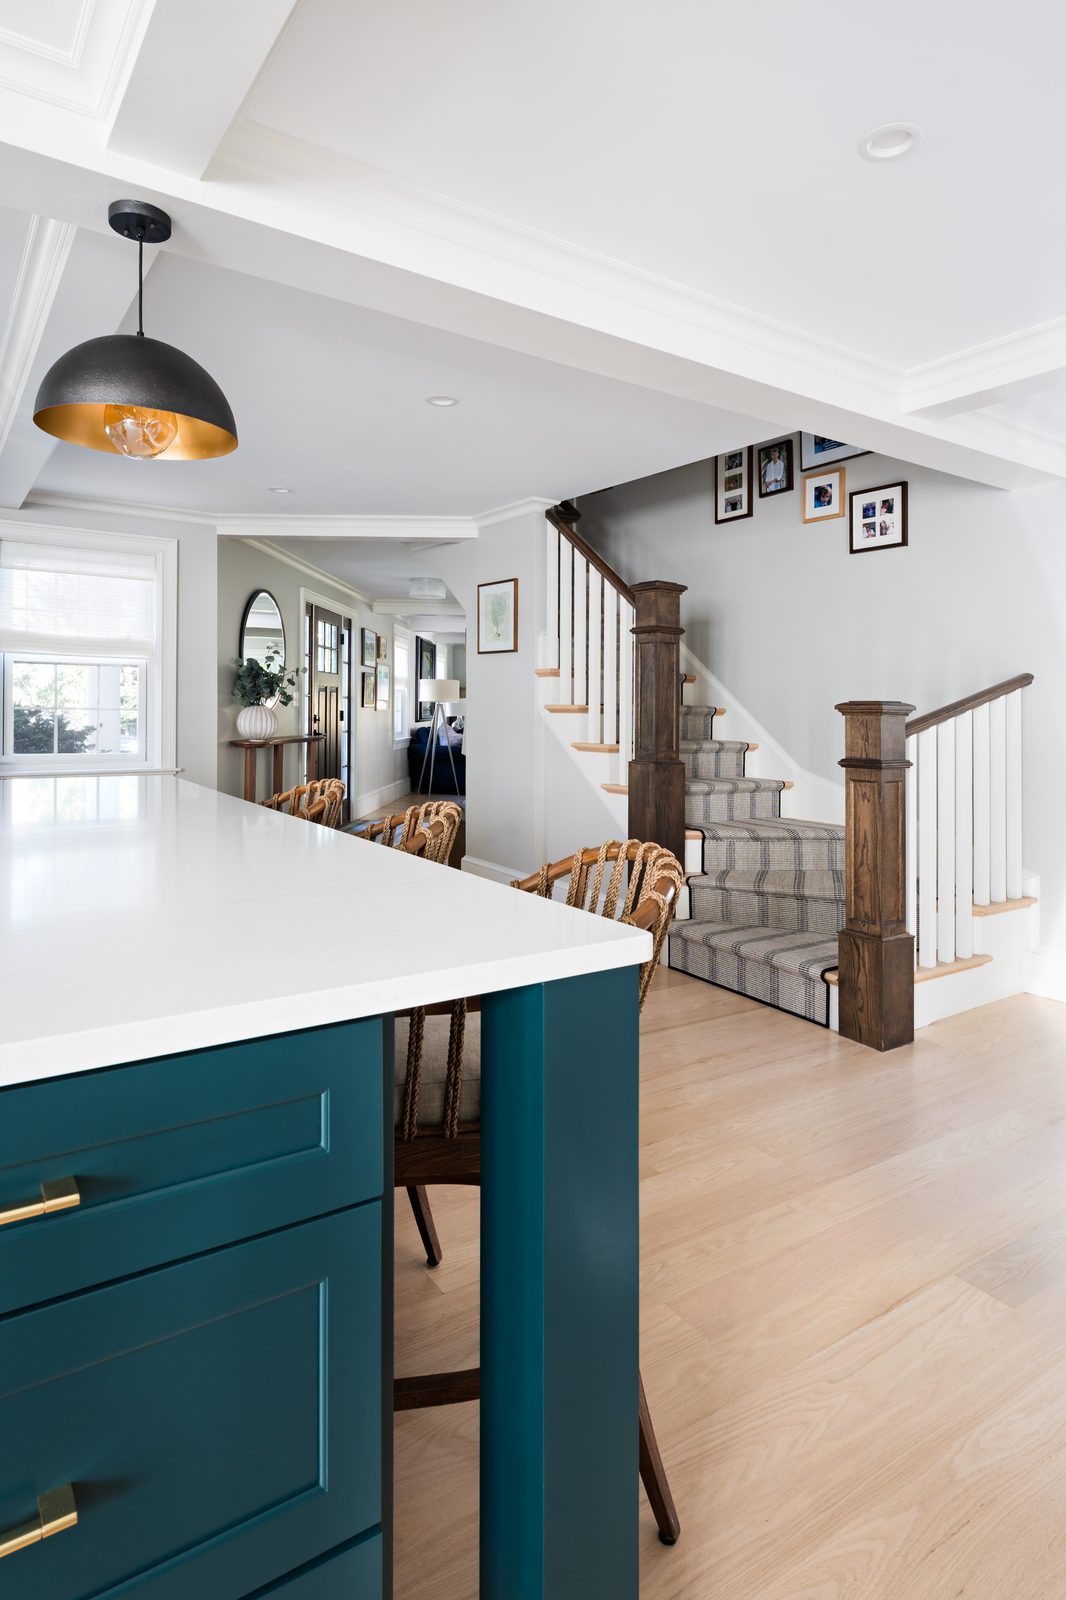
Jerusalem Road kitchen island with teal cabinetry and brass hardware, looking toward the staircase

Rosewood Court

A full kitchen, laundry, pantry, and entryway remodel finished in white oak cabinetry, a marble island, and warm brass details.
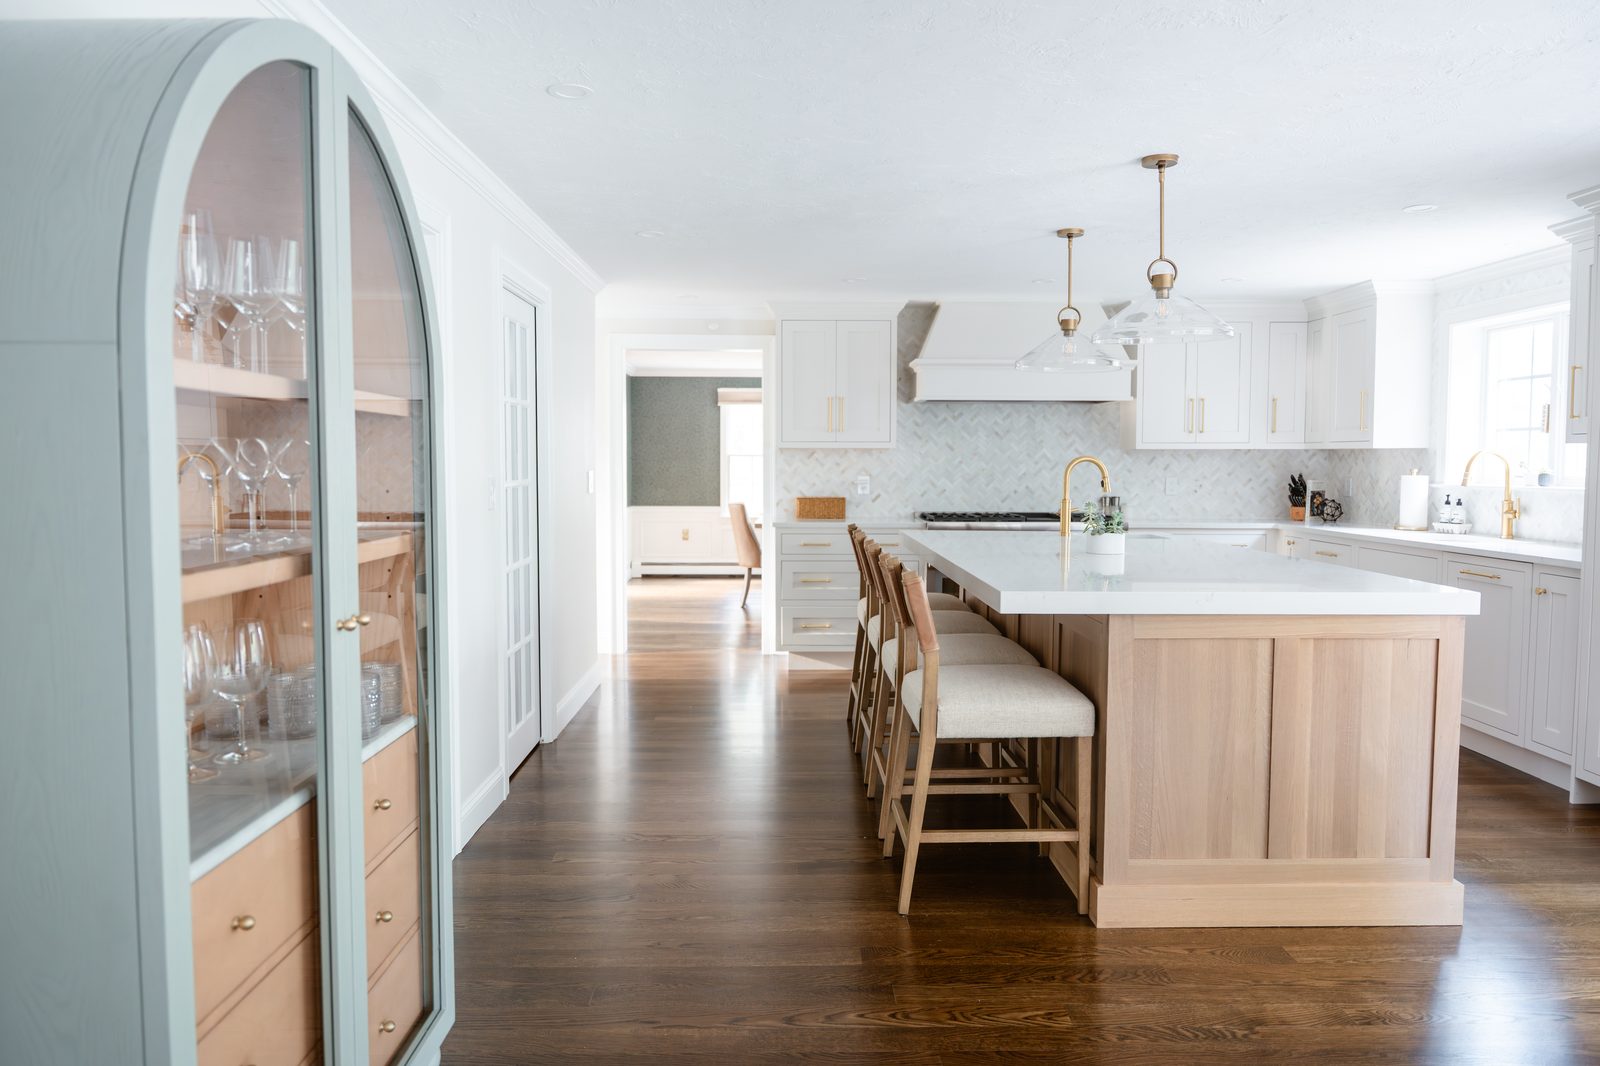
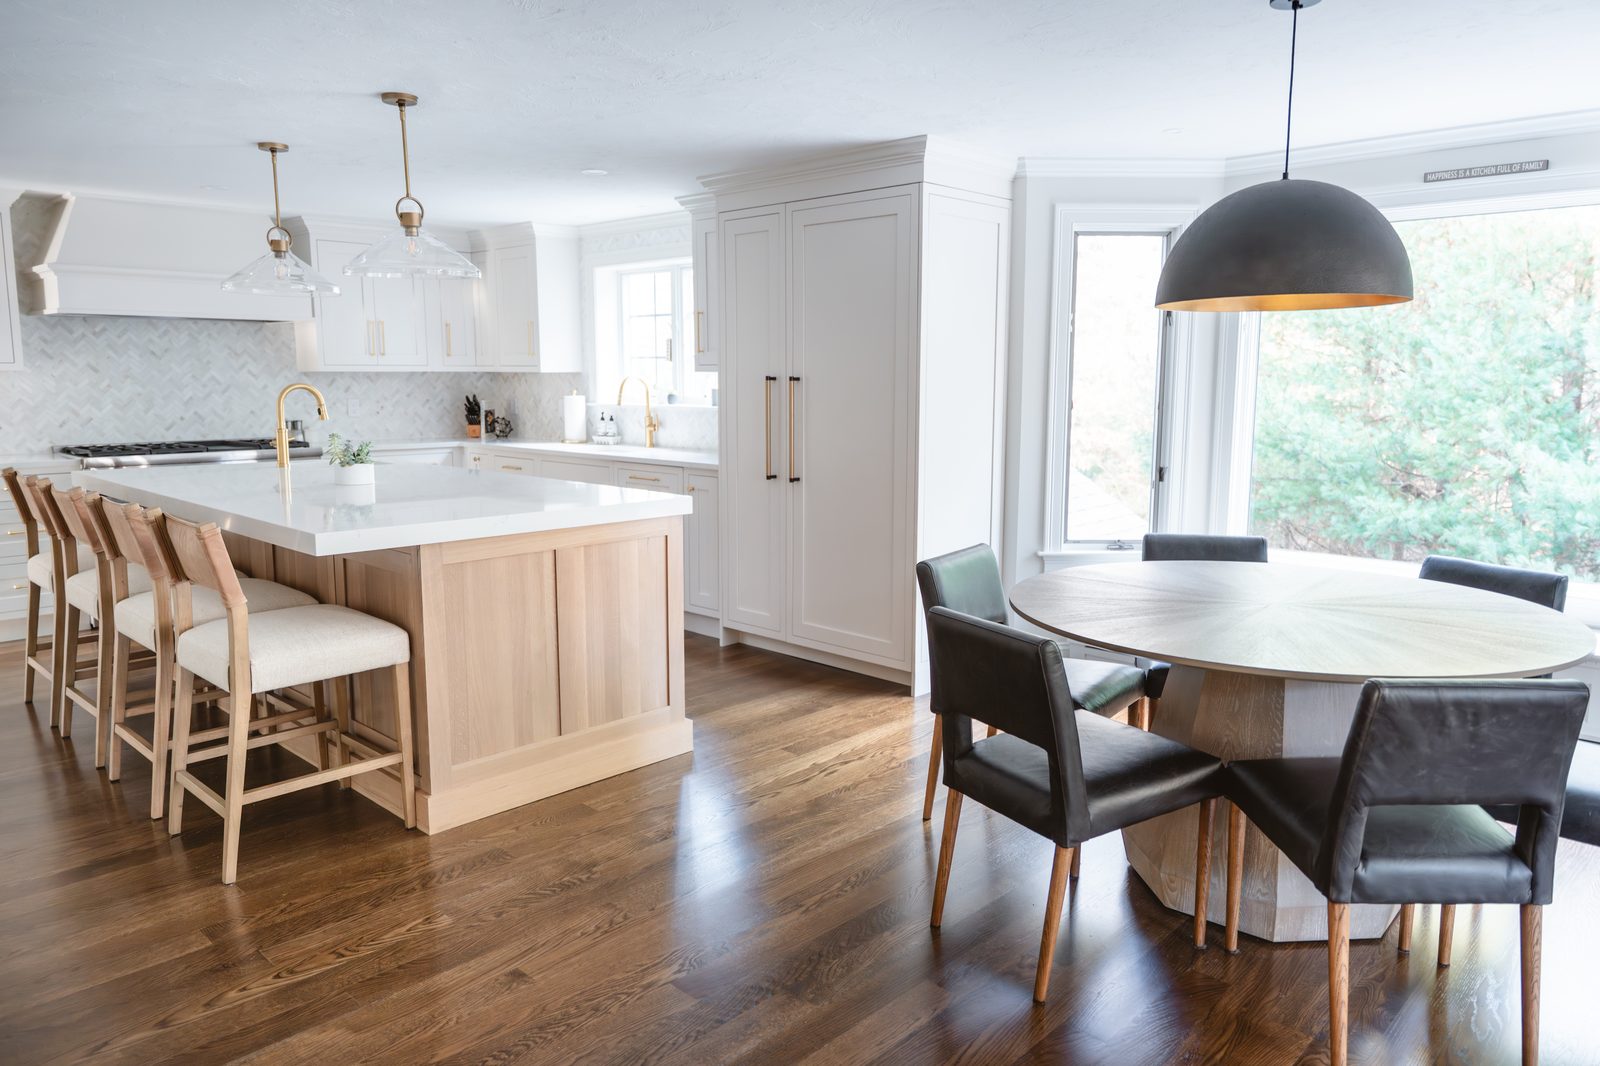
Rosewood Court kitchen with arched sage glass cabinet, white oak island, marble herringbone backsplash, and brass pendants
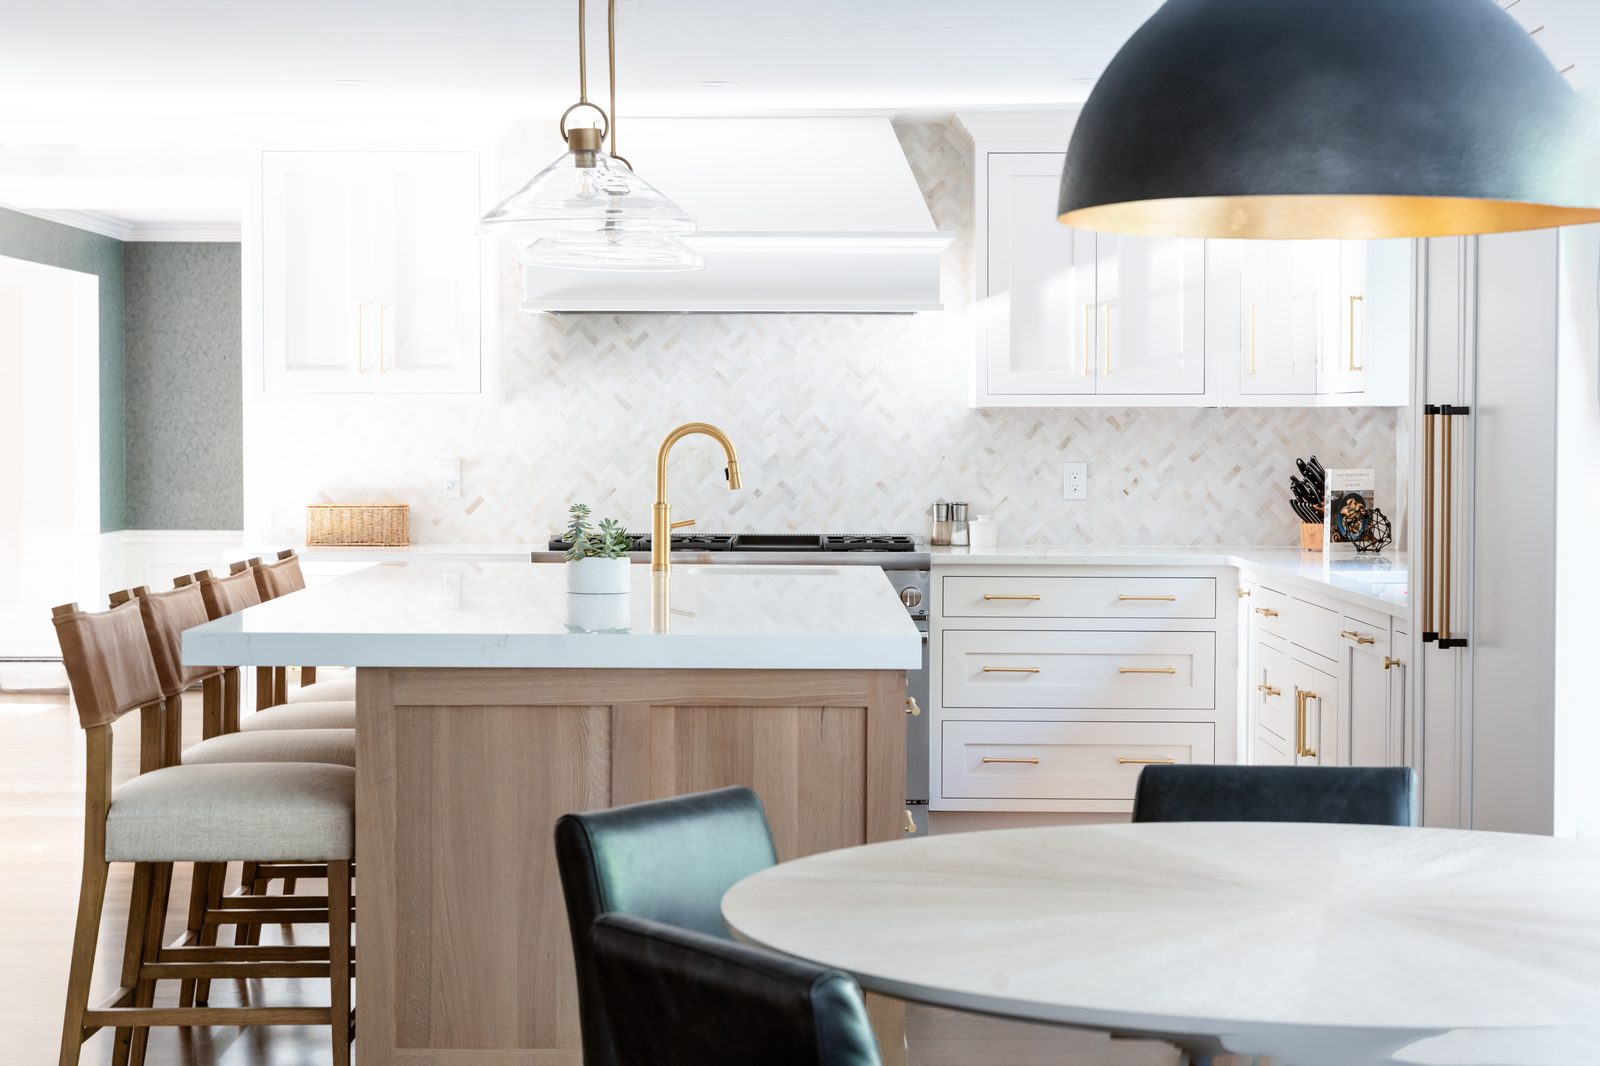
Rosewood Court kitchen and dining area with white cabinetry, white oak island, and round wood dining table
Rosewood Court kitchen — close-up of white oak island, brass faucet, and marble herringbone backsplash
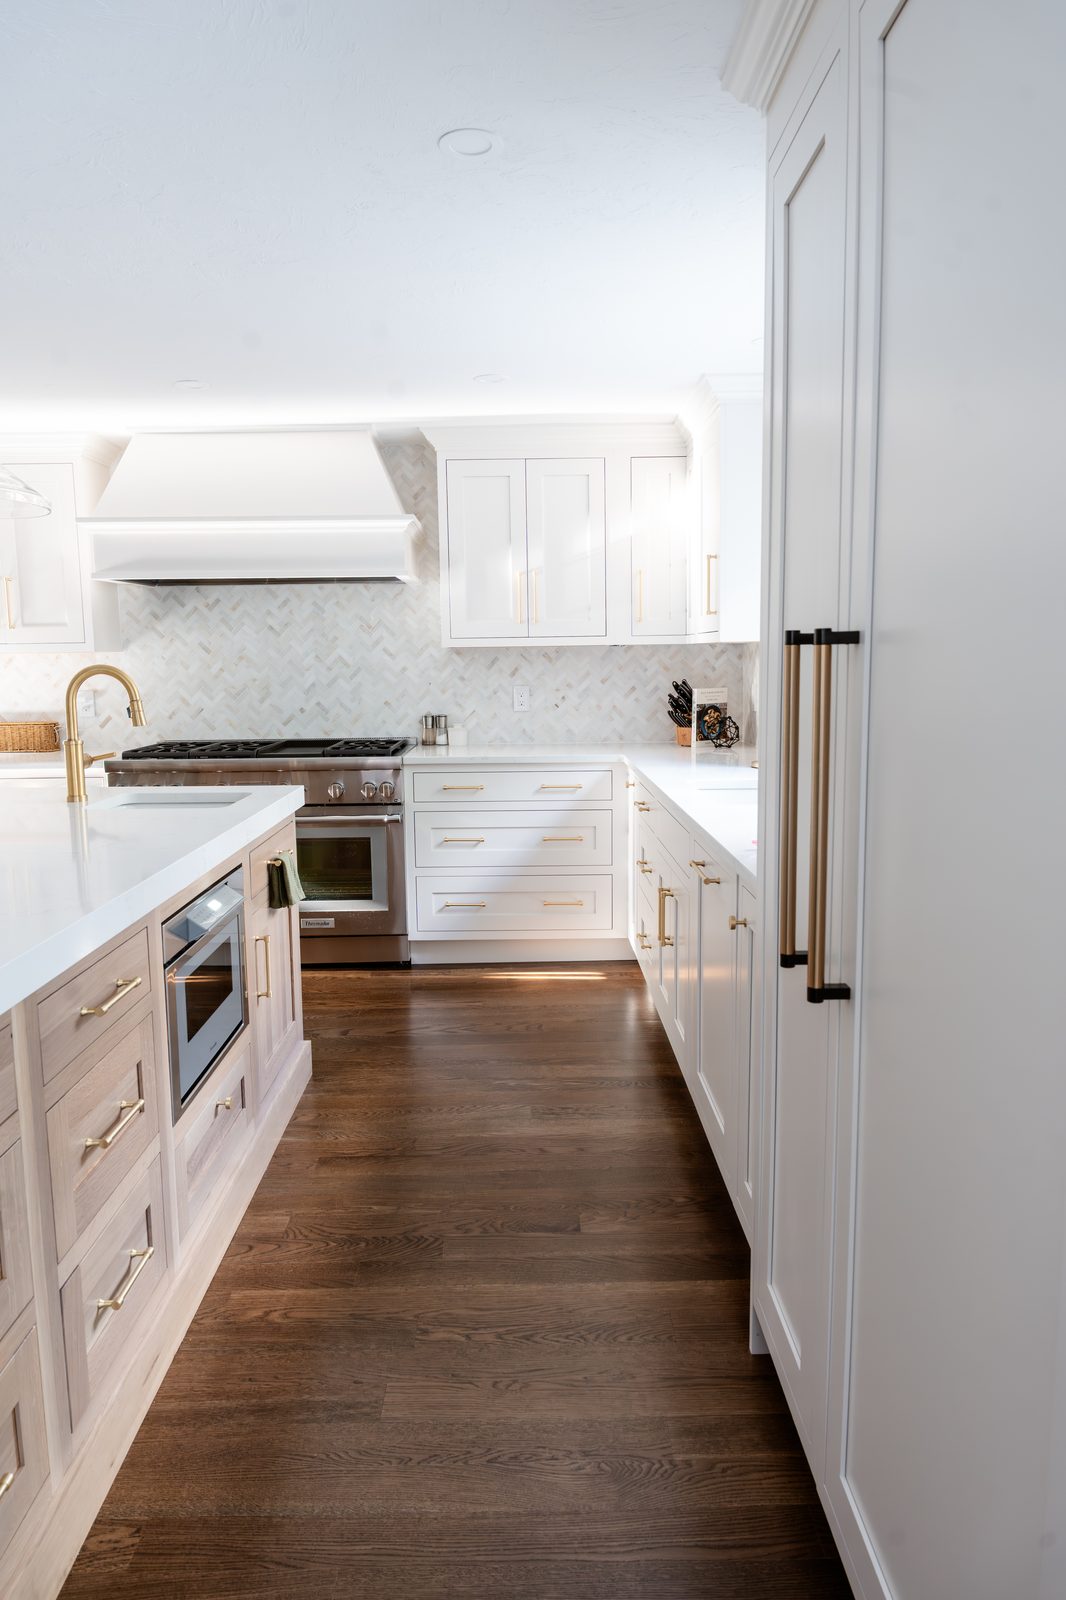
Rosewood Court kitchen corridor with white cabinetry, herringbone backsplash, brass hardware, and stainless range
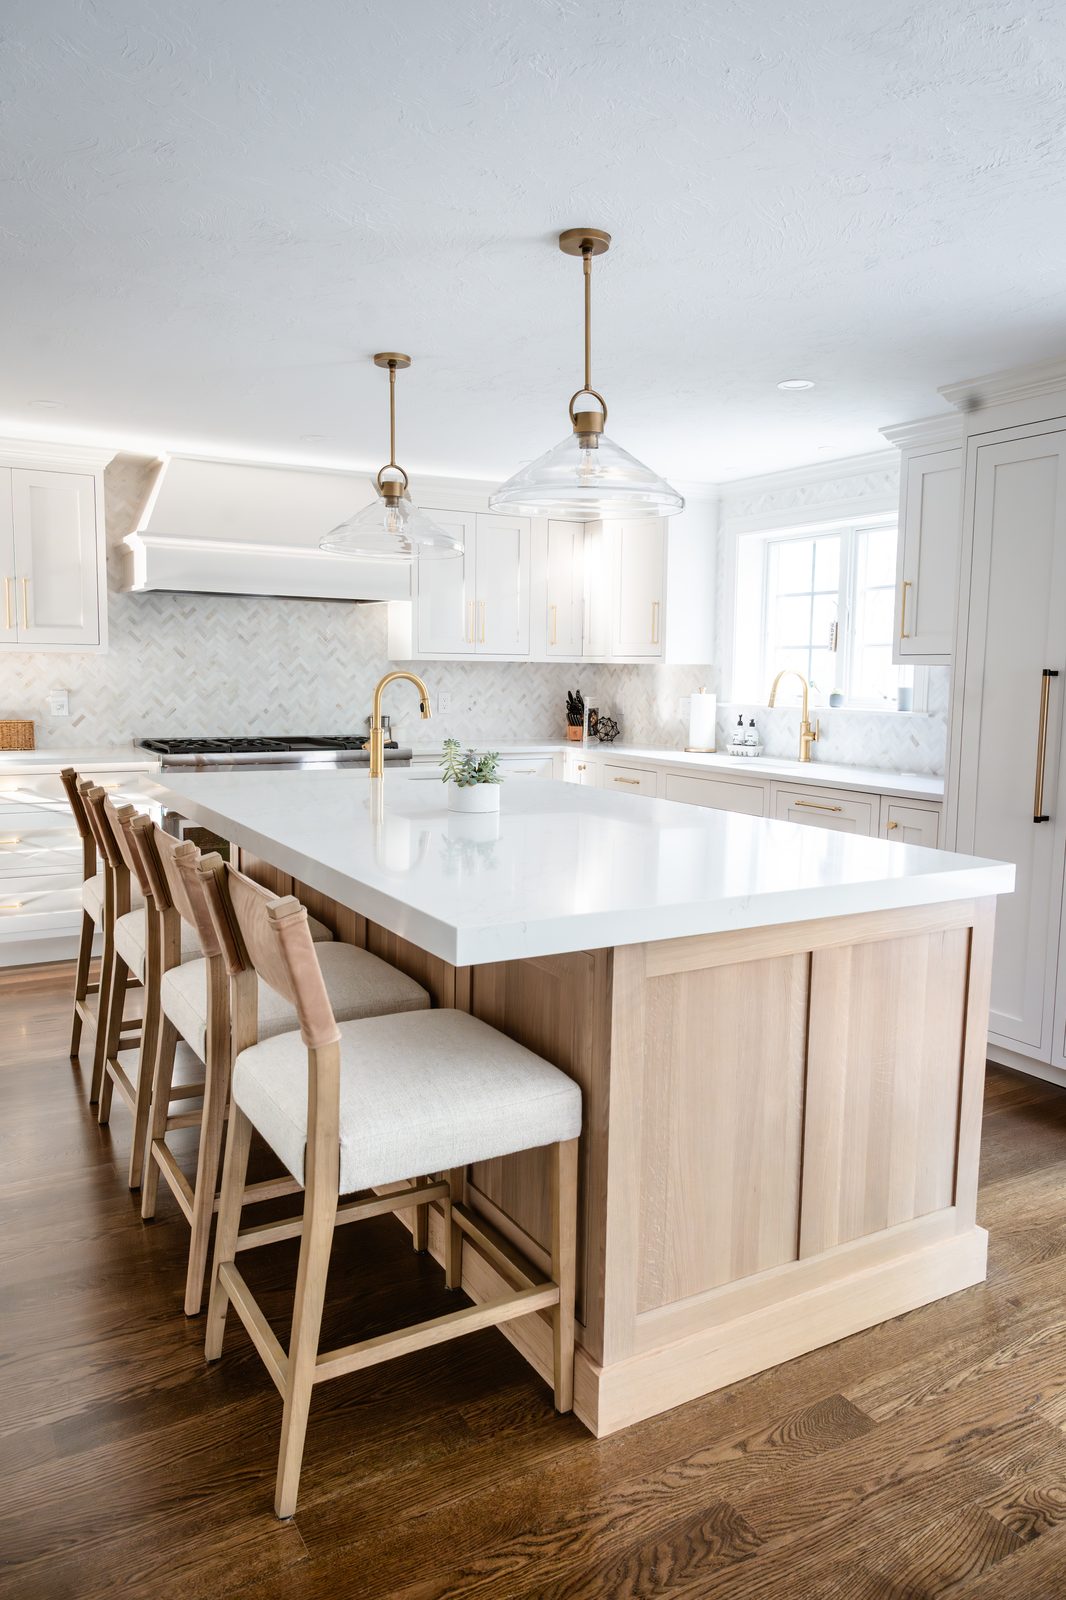
Rosewood Court kitchen with white oak island, glass pendant lights with brass fittings, and all-white cabinetry

Indian Road

A full home remodel with a light, airy kitchen, custom vanities, and millwork carried from front to back.
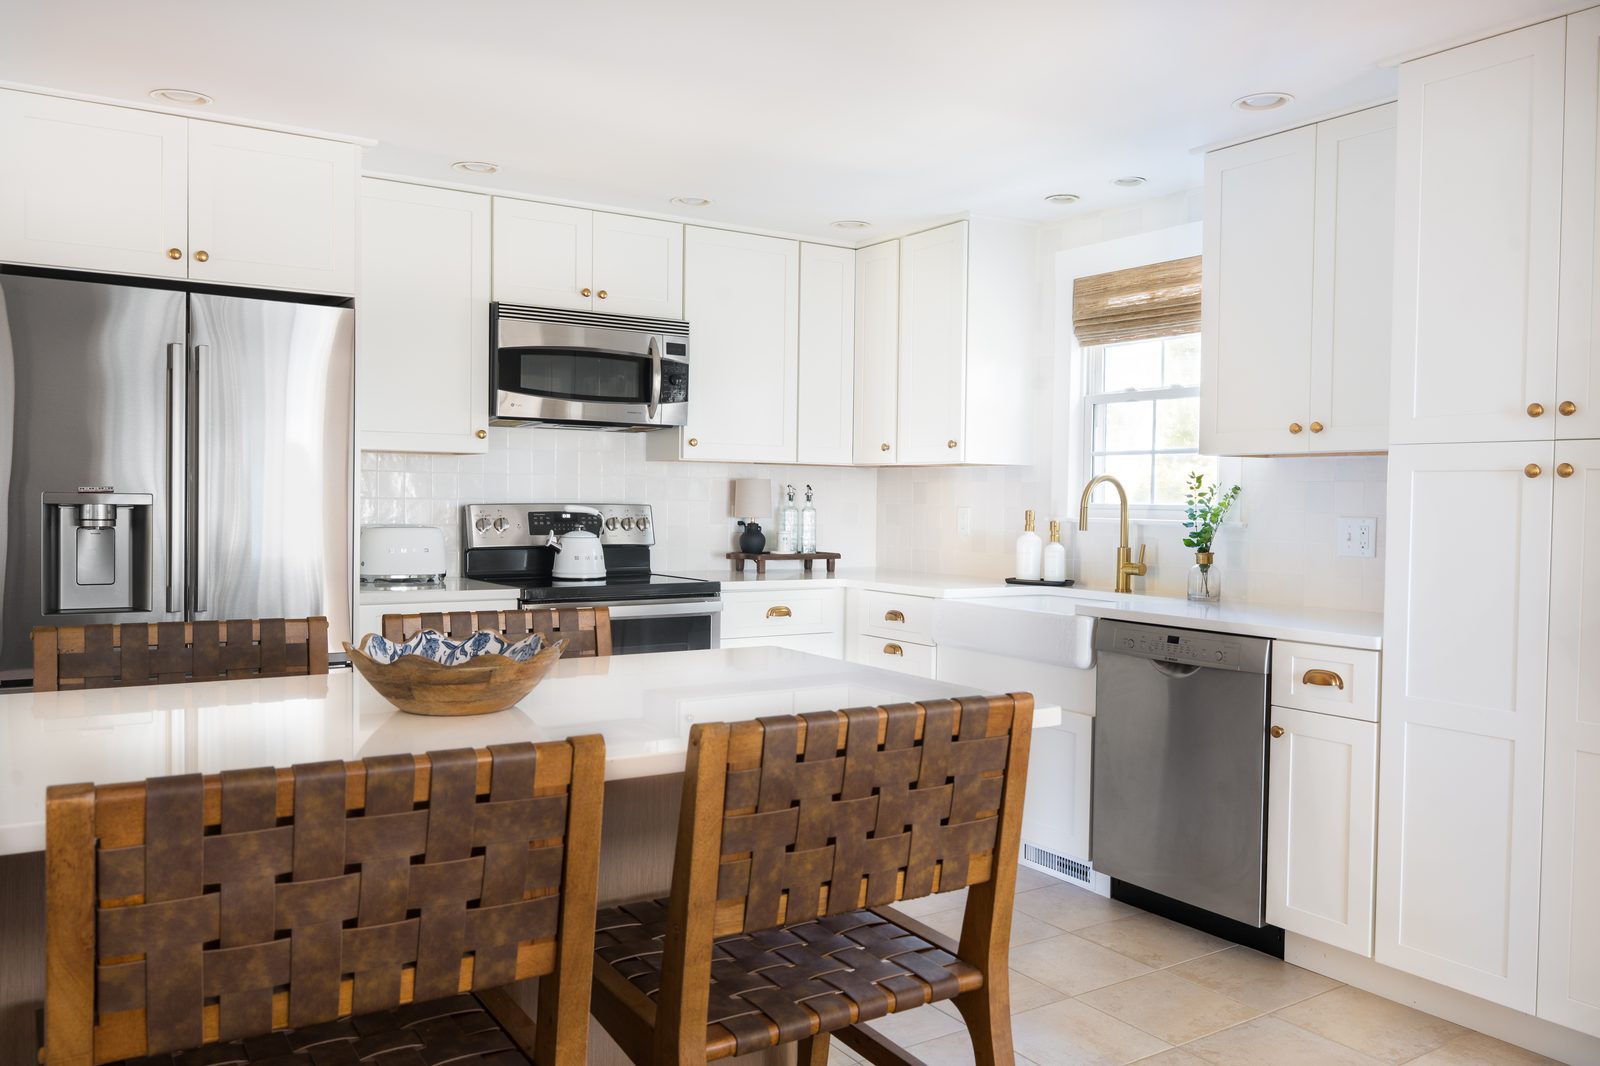
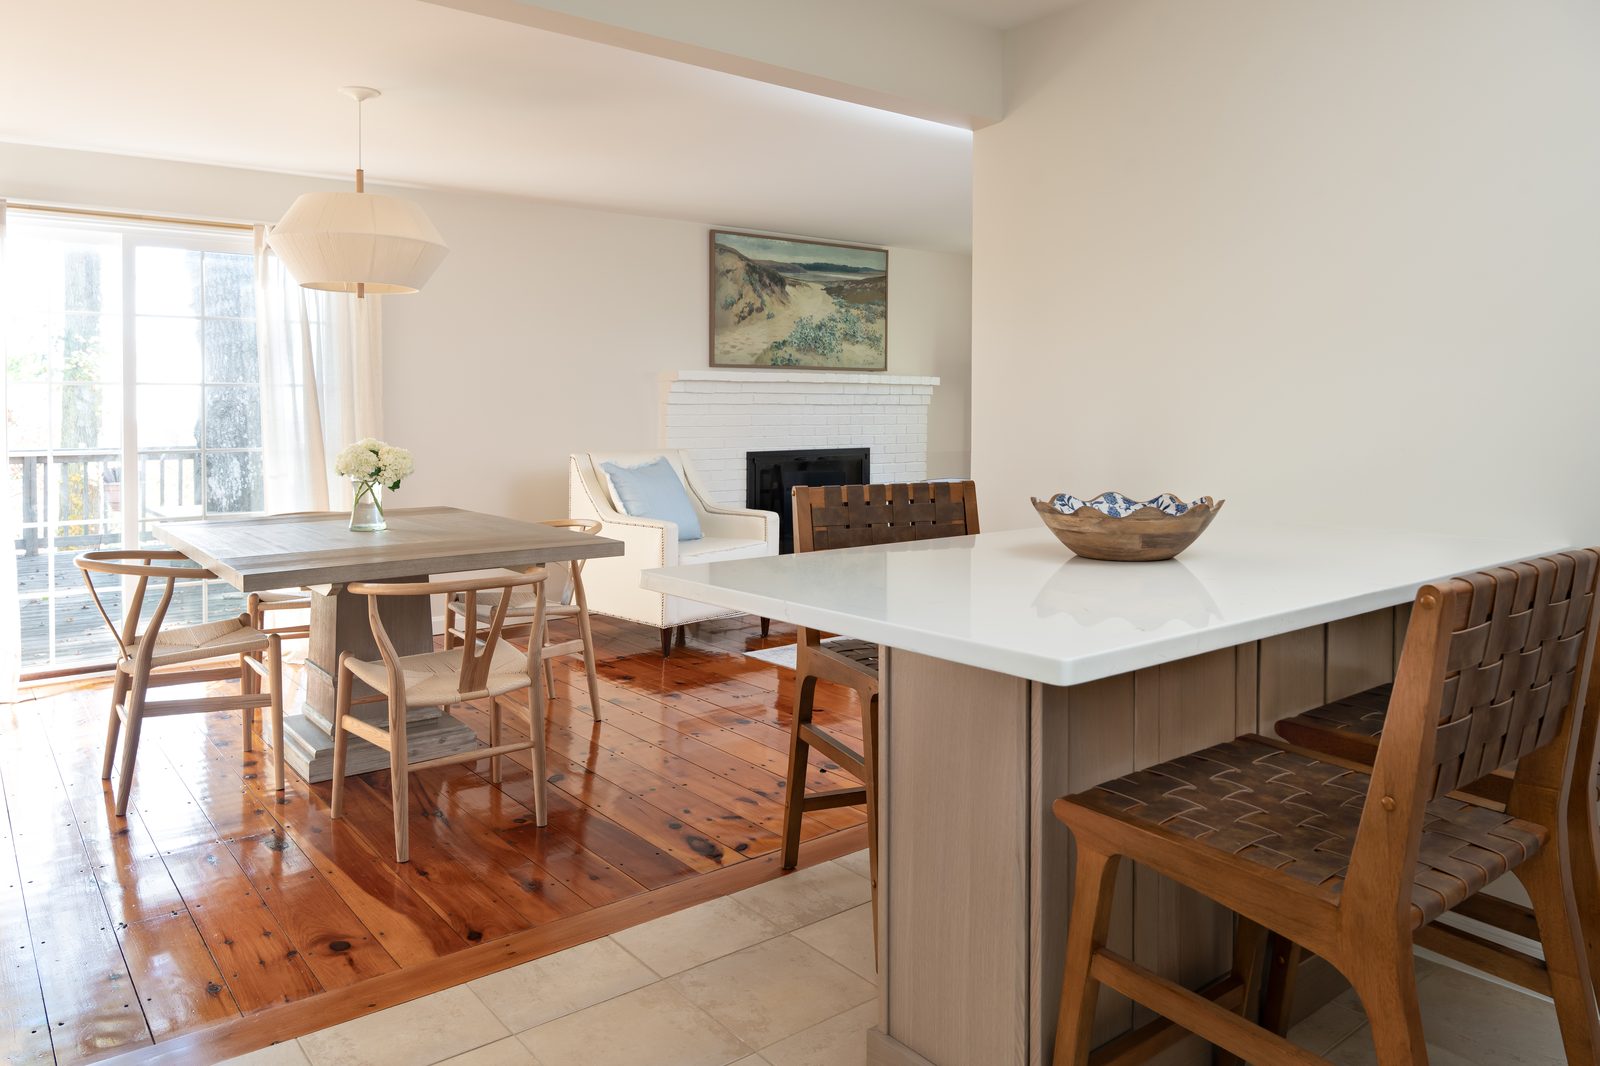
Indian Road kitchen with white shaker cabinetry, gold hardware, white subway tile backsplash, and farmhouse sink
Indian Road open-plan kitchen and living area with original pine floors, fireplace, and coastal light
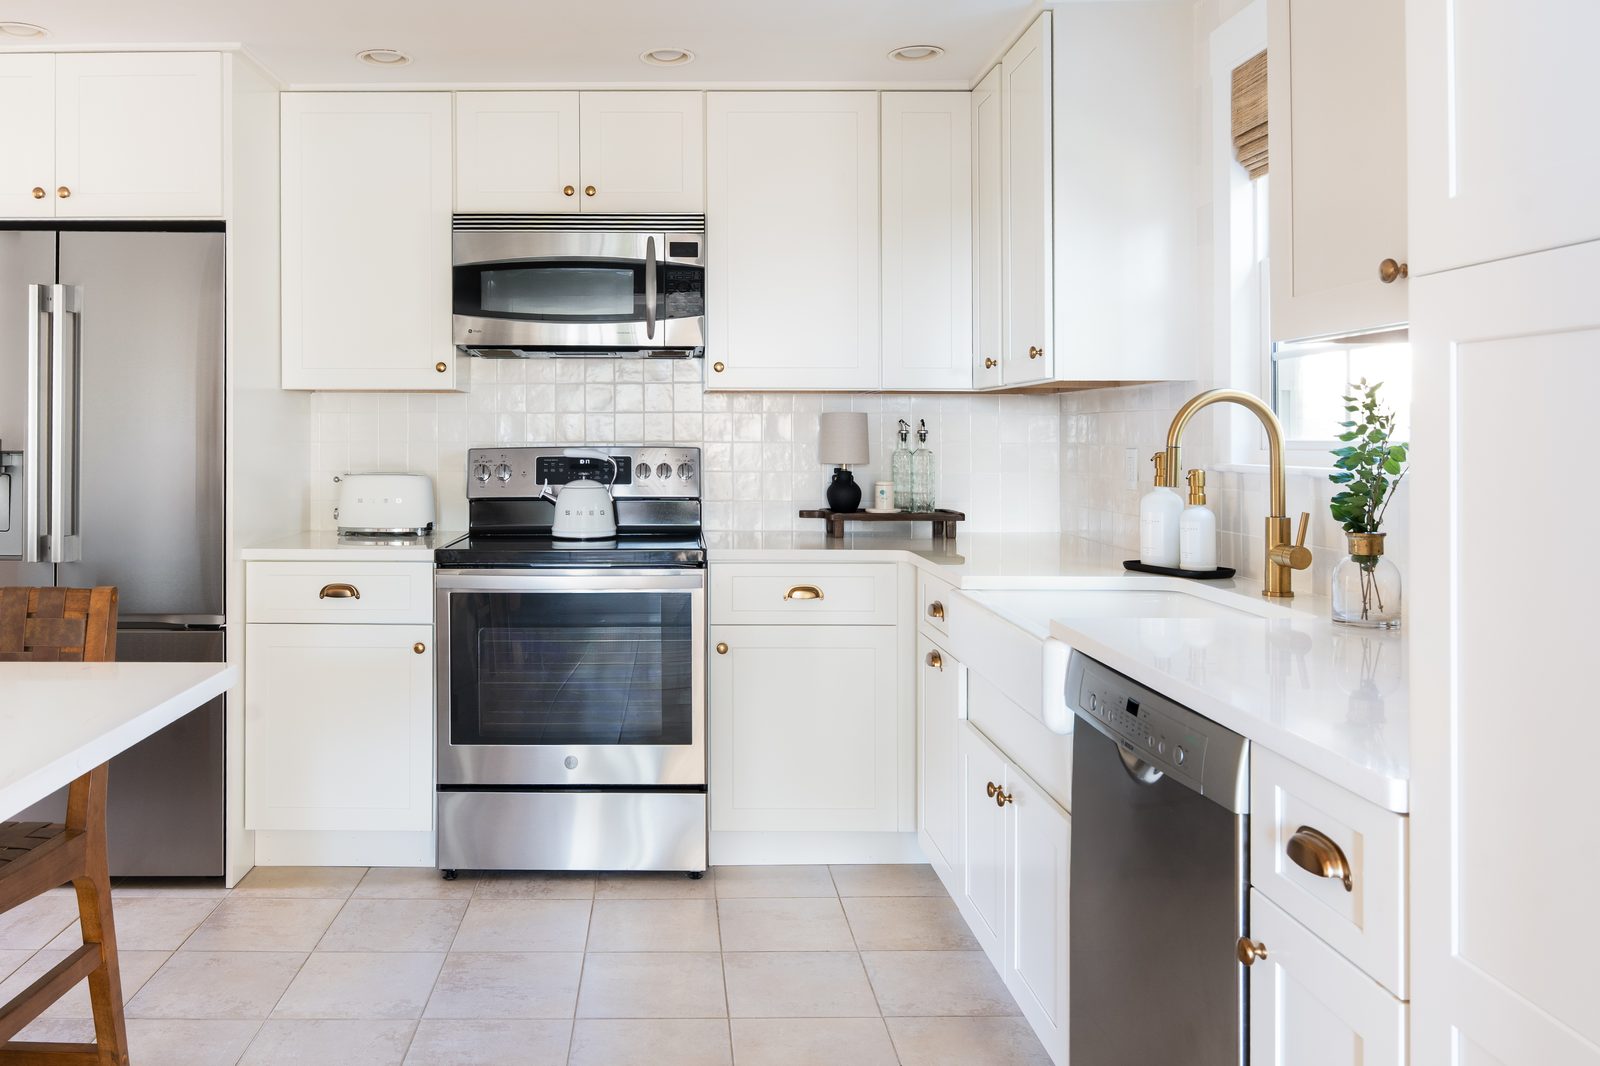
Indian Road kitchen range wall with white zellige tile backsplash, farmhouse sink, gold hardware, and stainless appliances
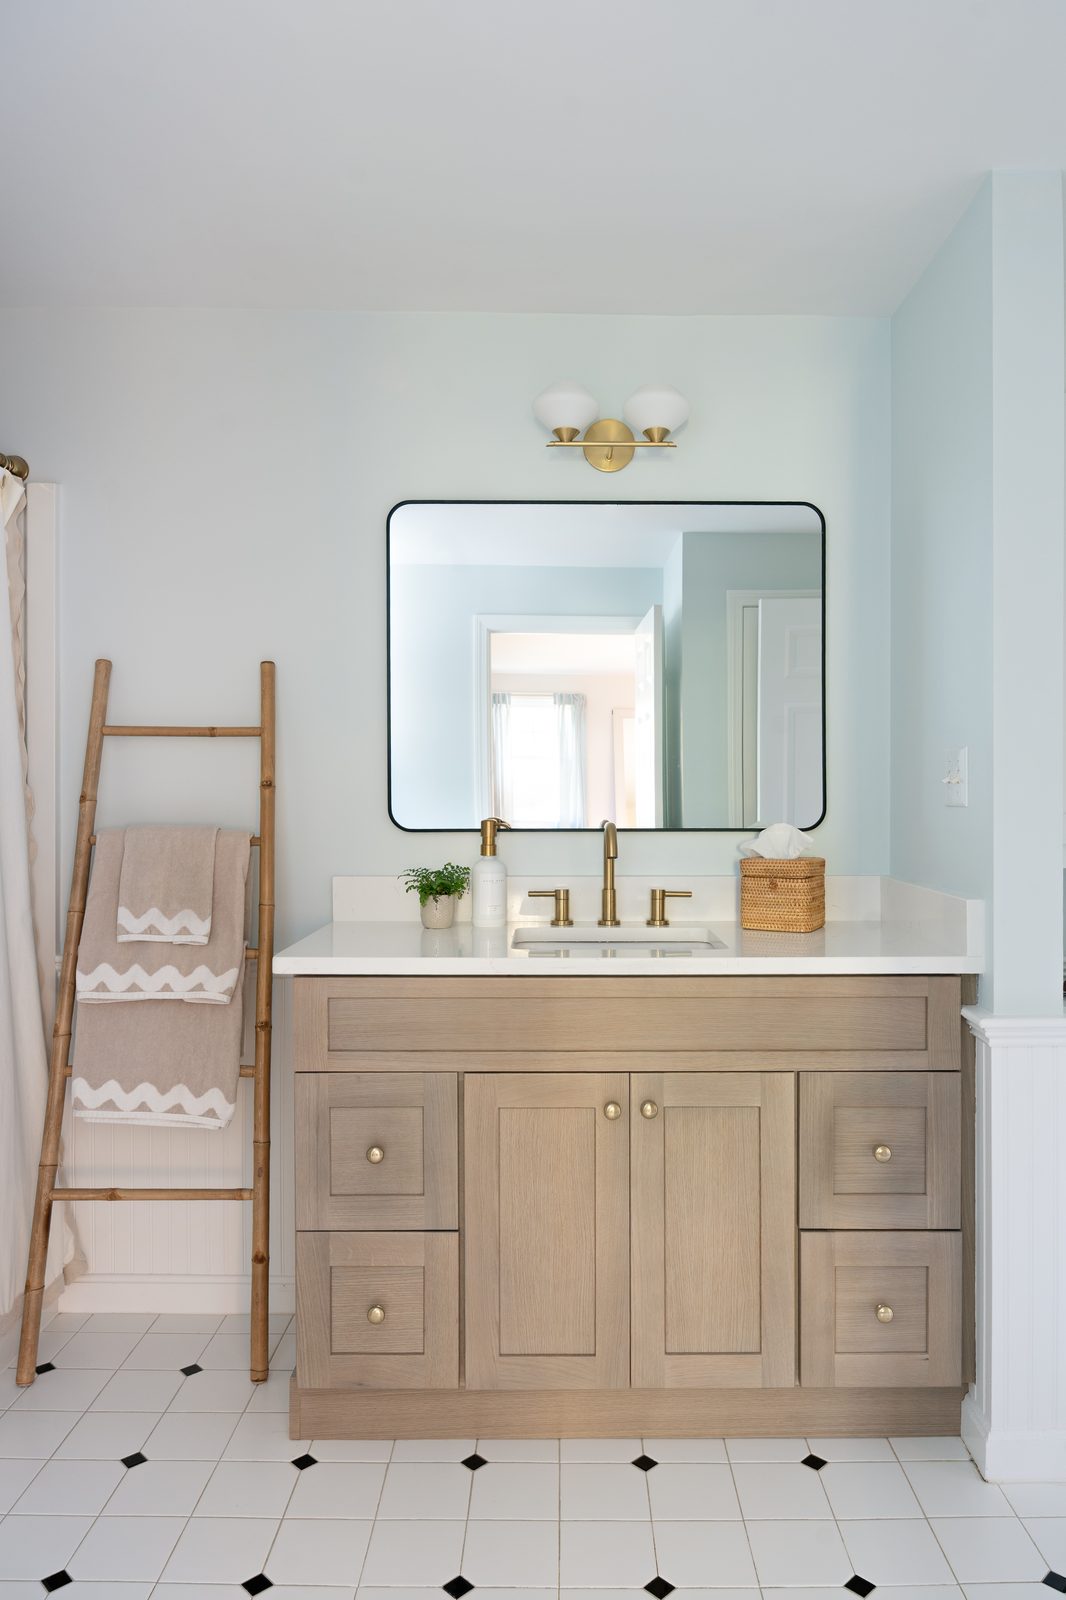
Indian Road bathroom with light oak vanity, brass fixtures, black-framed mirror, and black-and-white hex tile floor
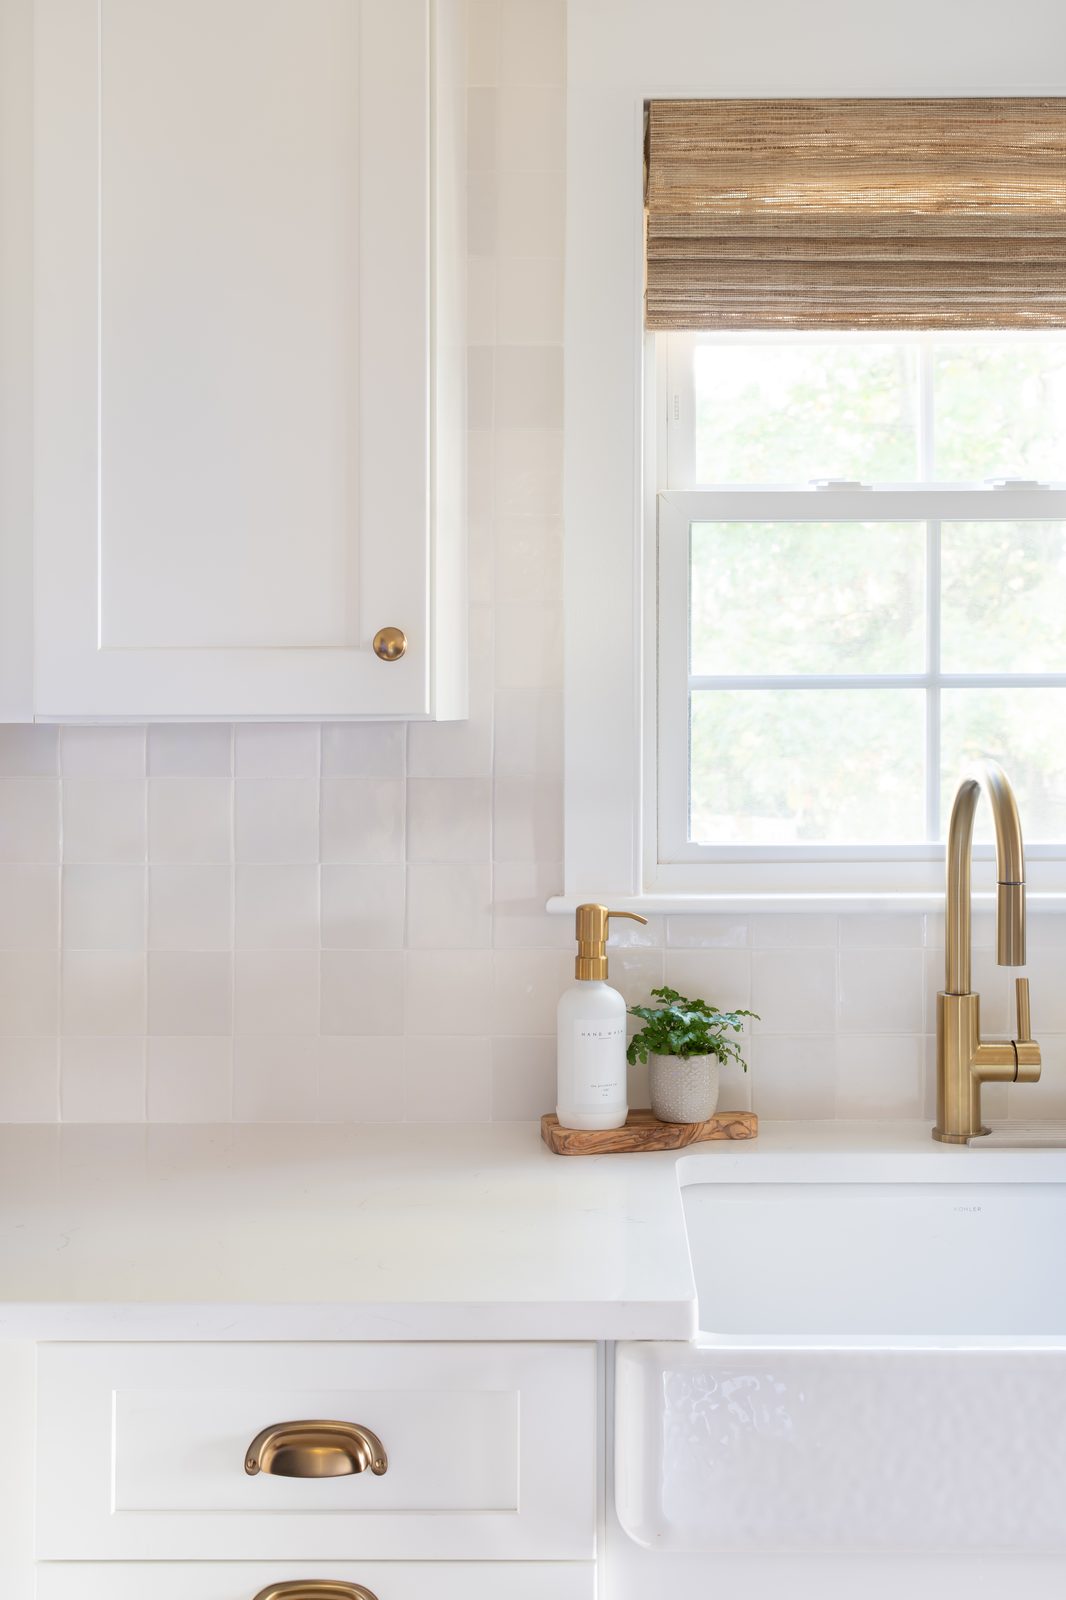
Indian Road kitchen sink detail with white zellige tile backsplash, farmhouse sink, brass faucet, and woven roman shade
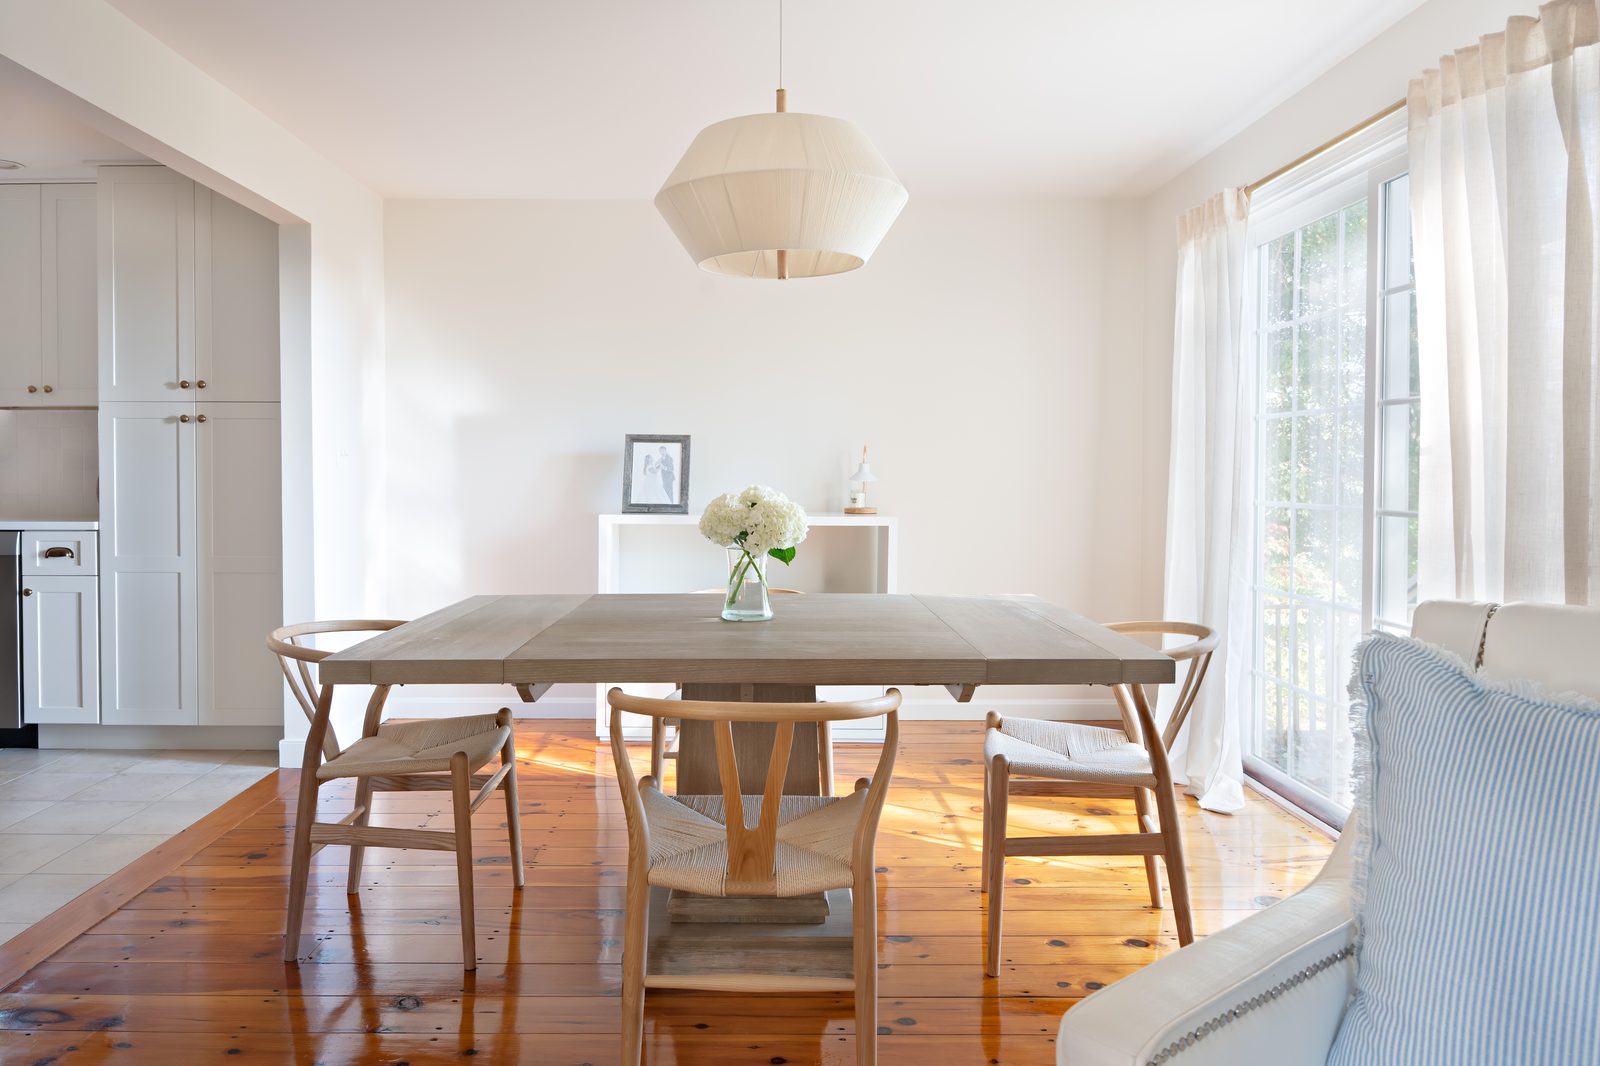
Indian Road dining room with wishbone chairs, square wood table, linen pendant, and pine floors
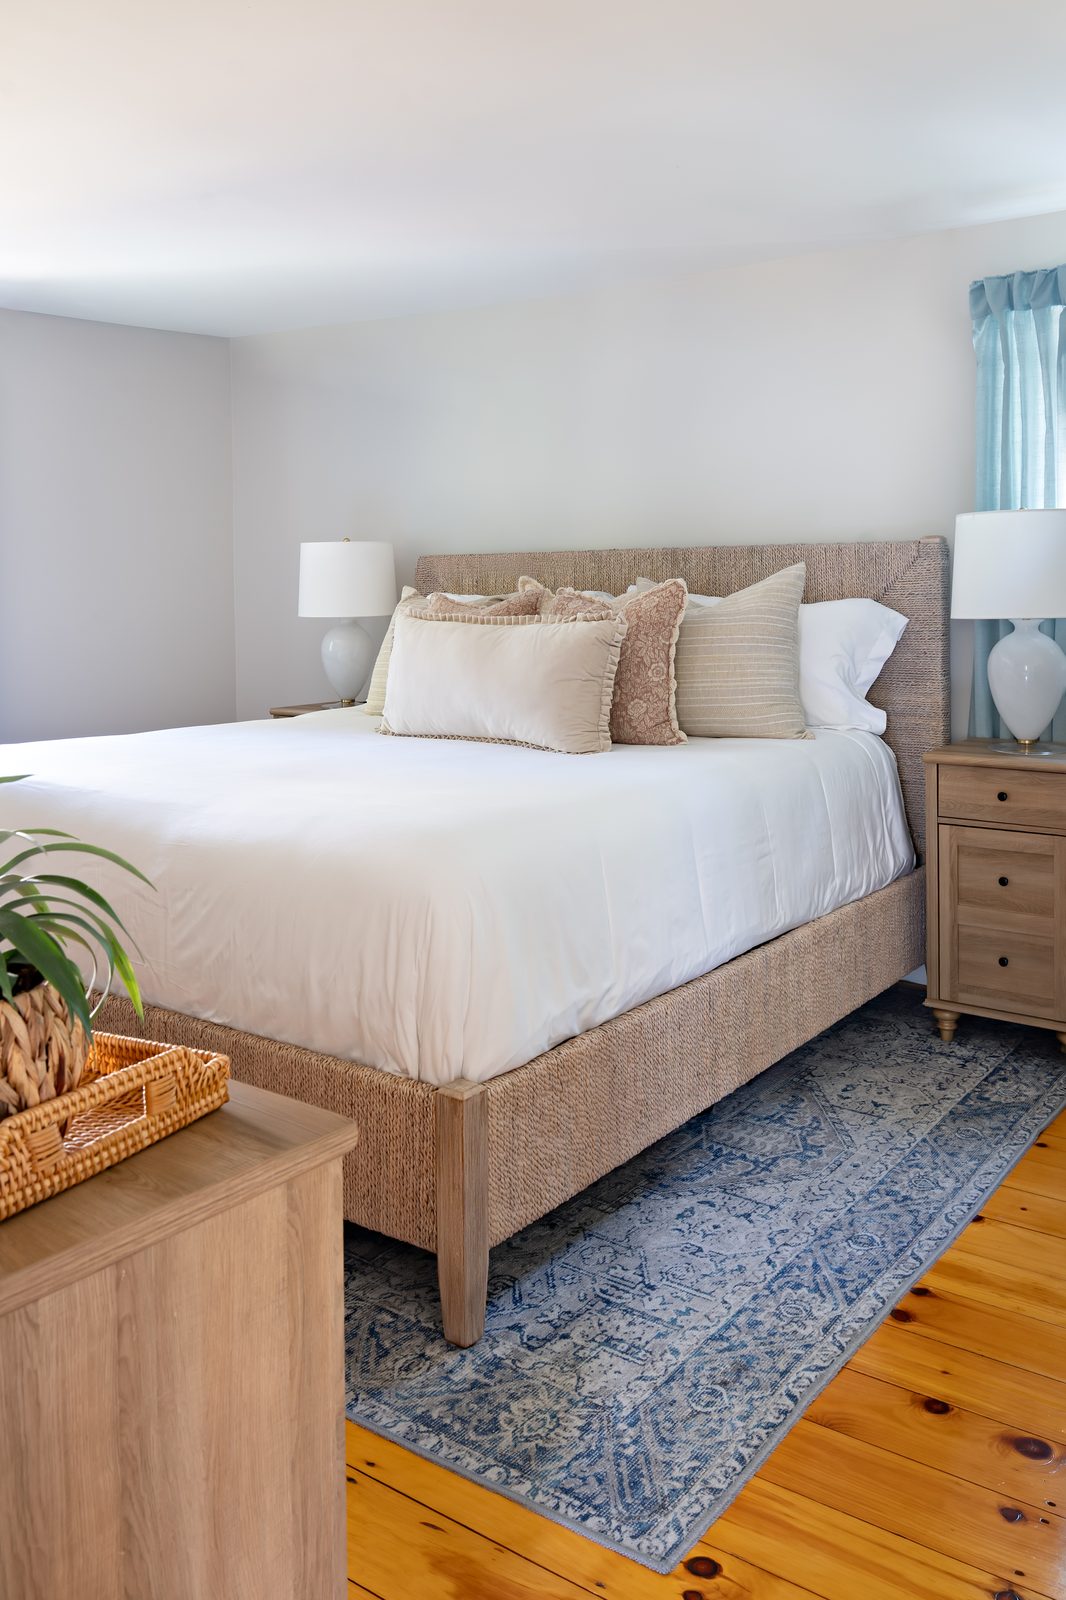
Indian Road coastal bedroom with woven bed frame, white bedding, blue area rug, and pine floors
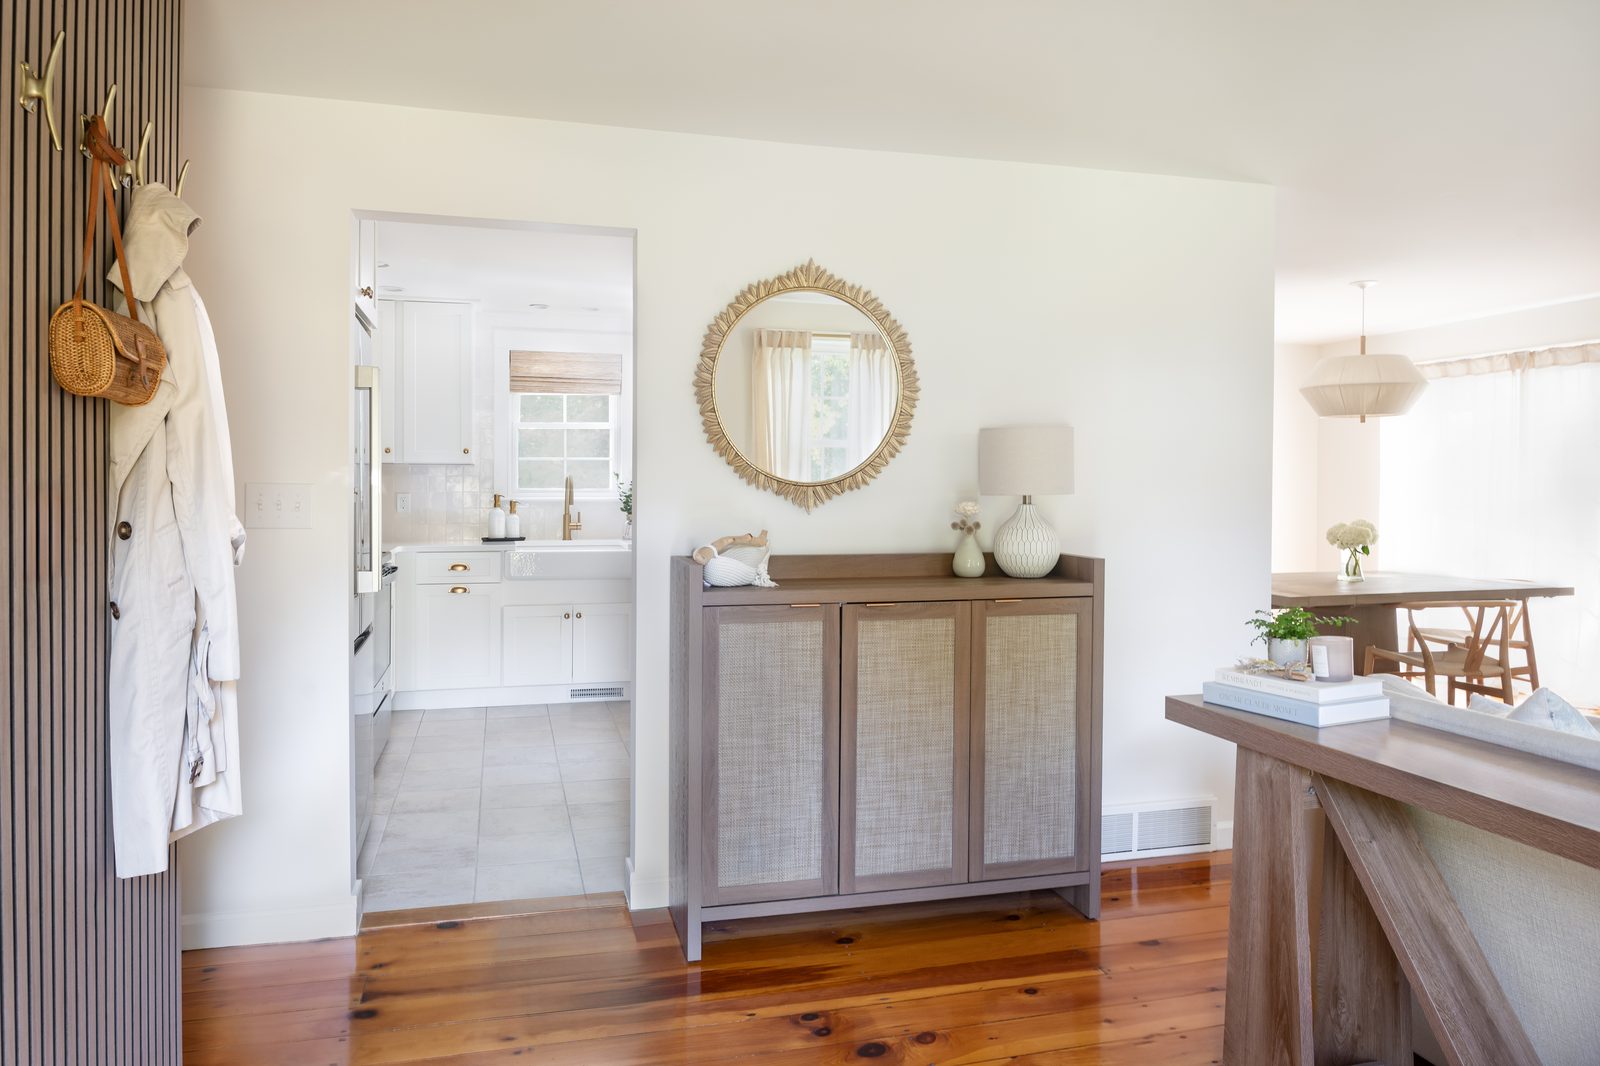
Indian Road entryway with cane cabinet, gold sunburst mirror, and view through to kitchen

Mill Pond Lane

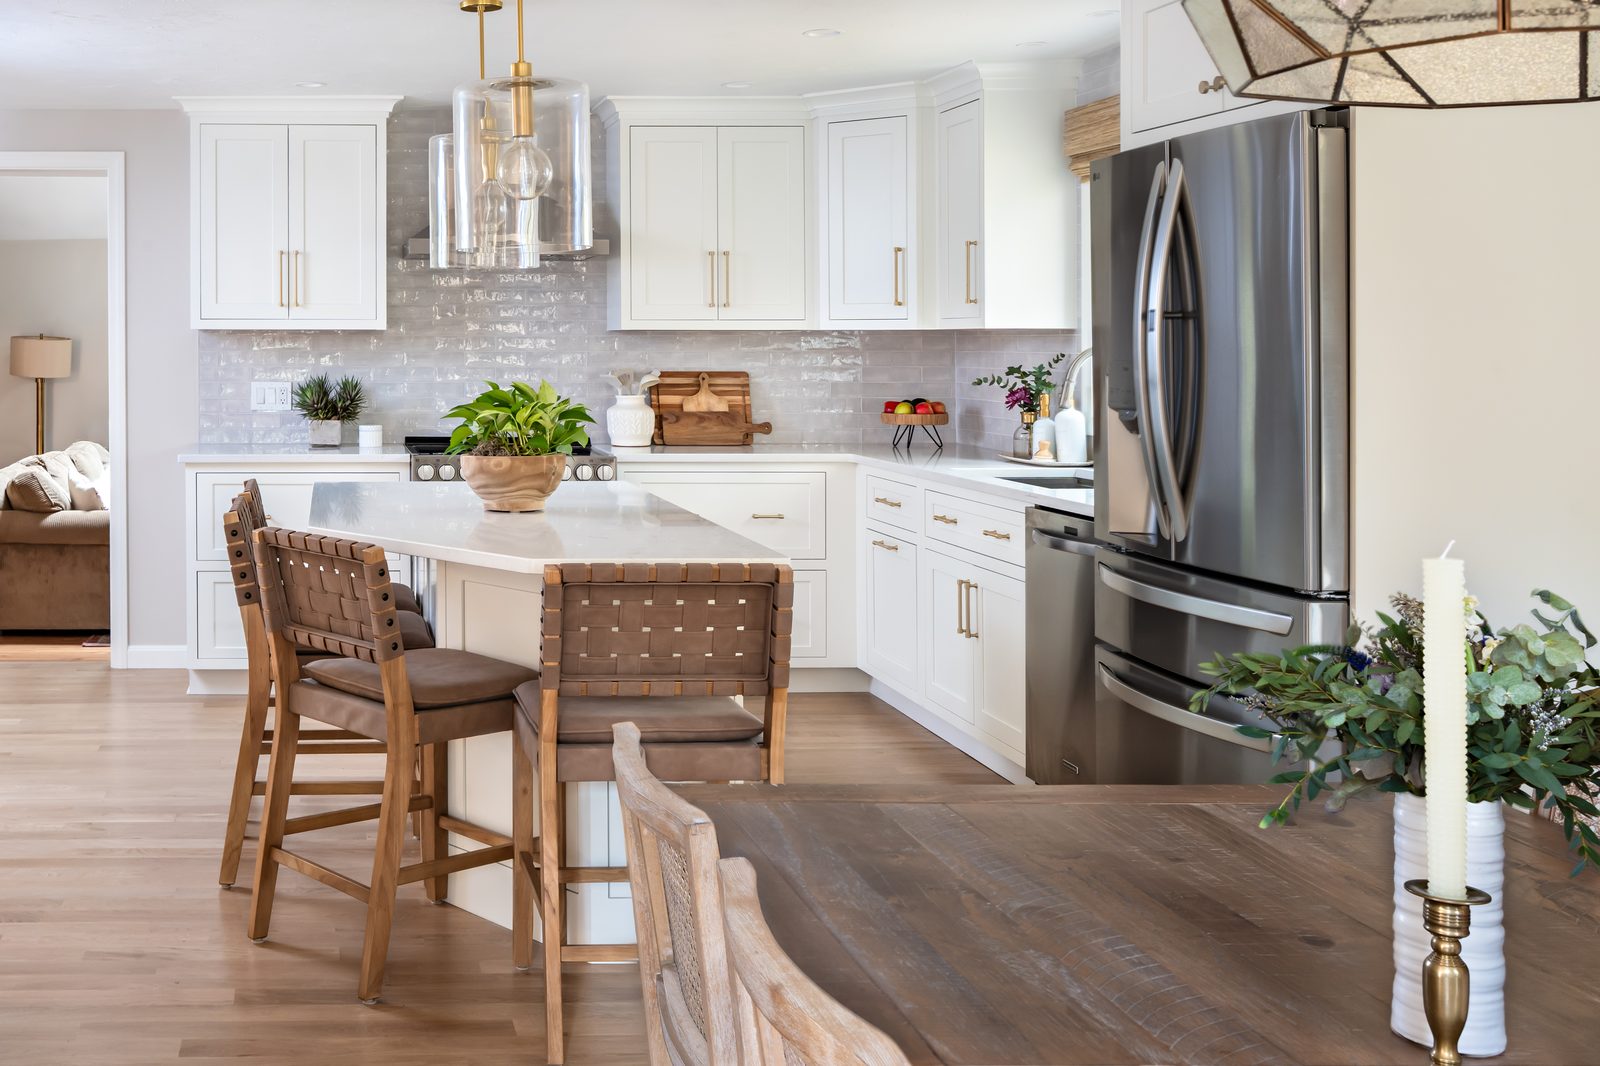
A kitchen and dining remodel with bright white cabinetry, a generous island, warm oak floors, and gold accents.
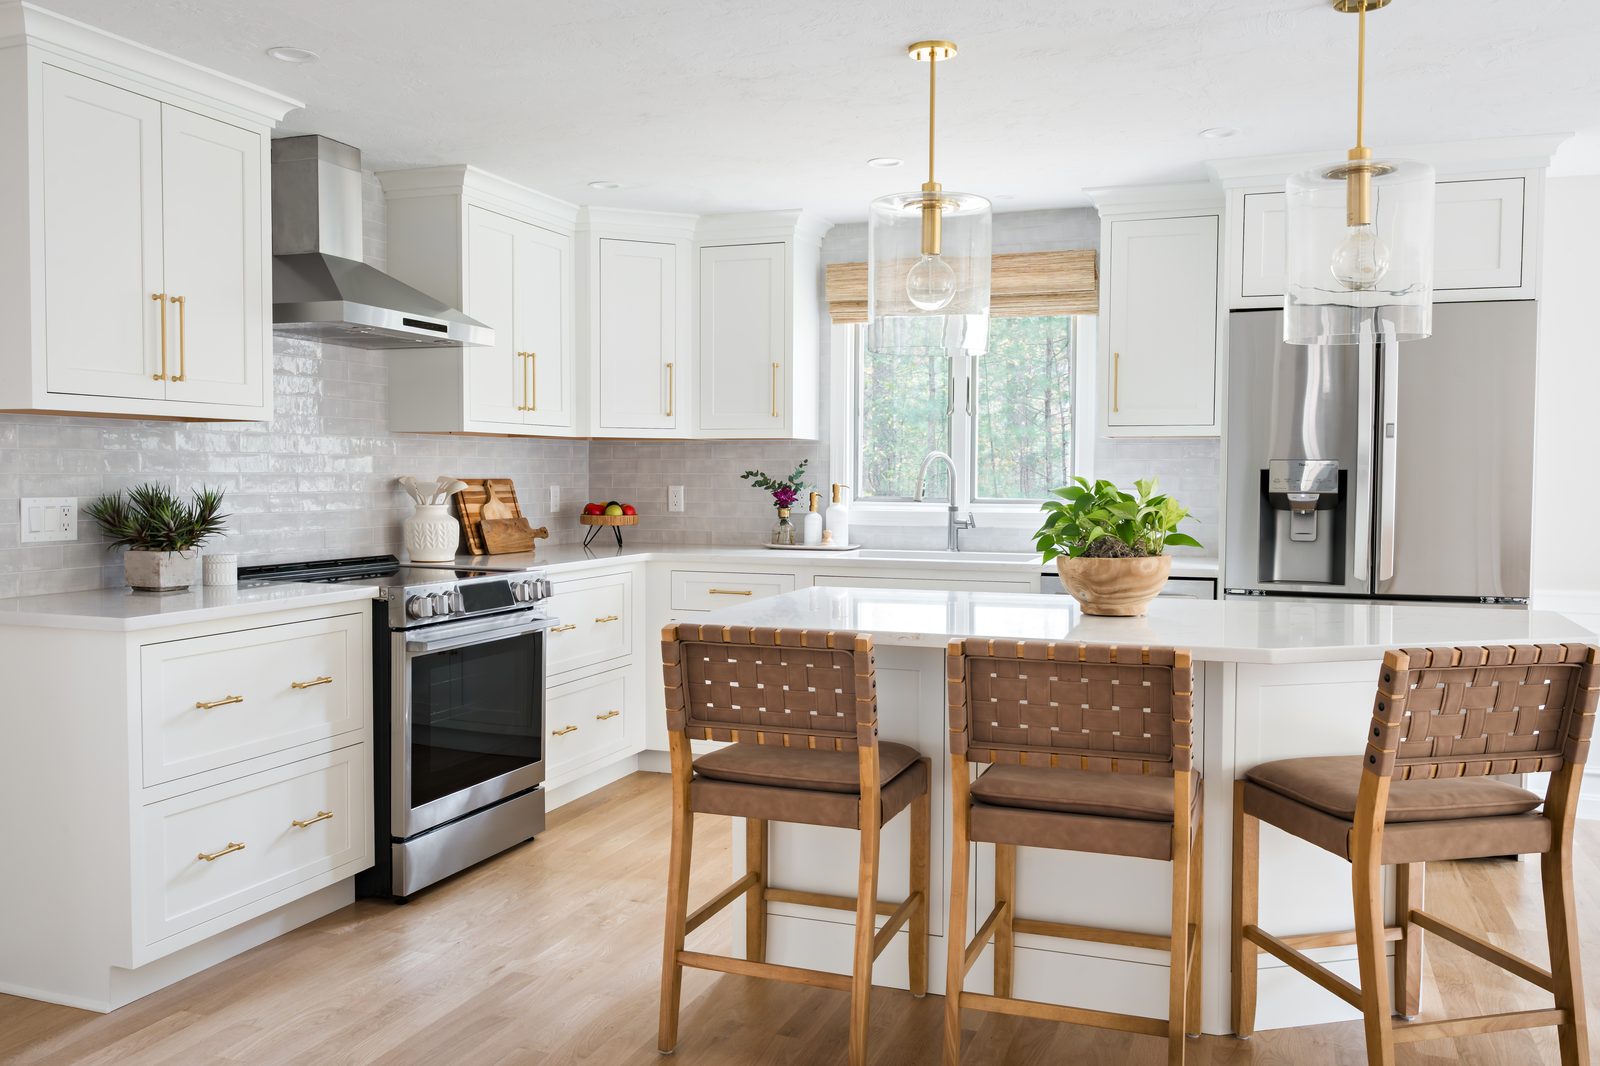
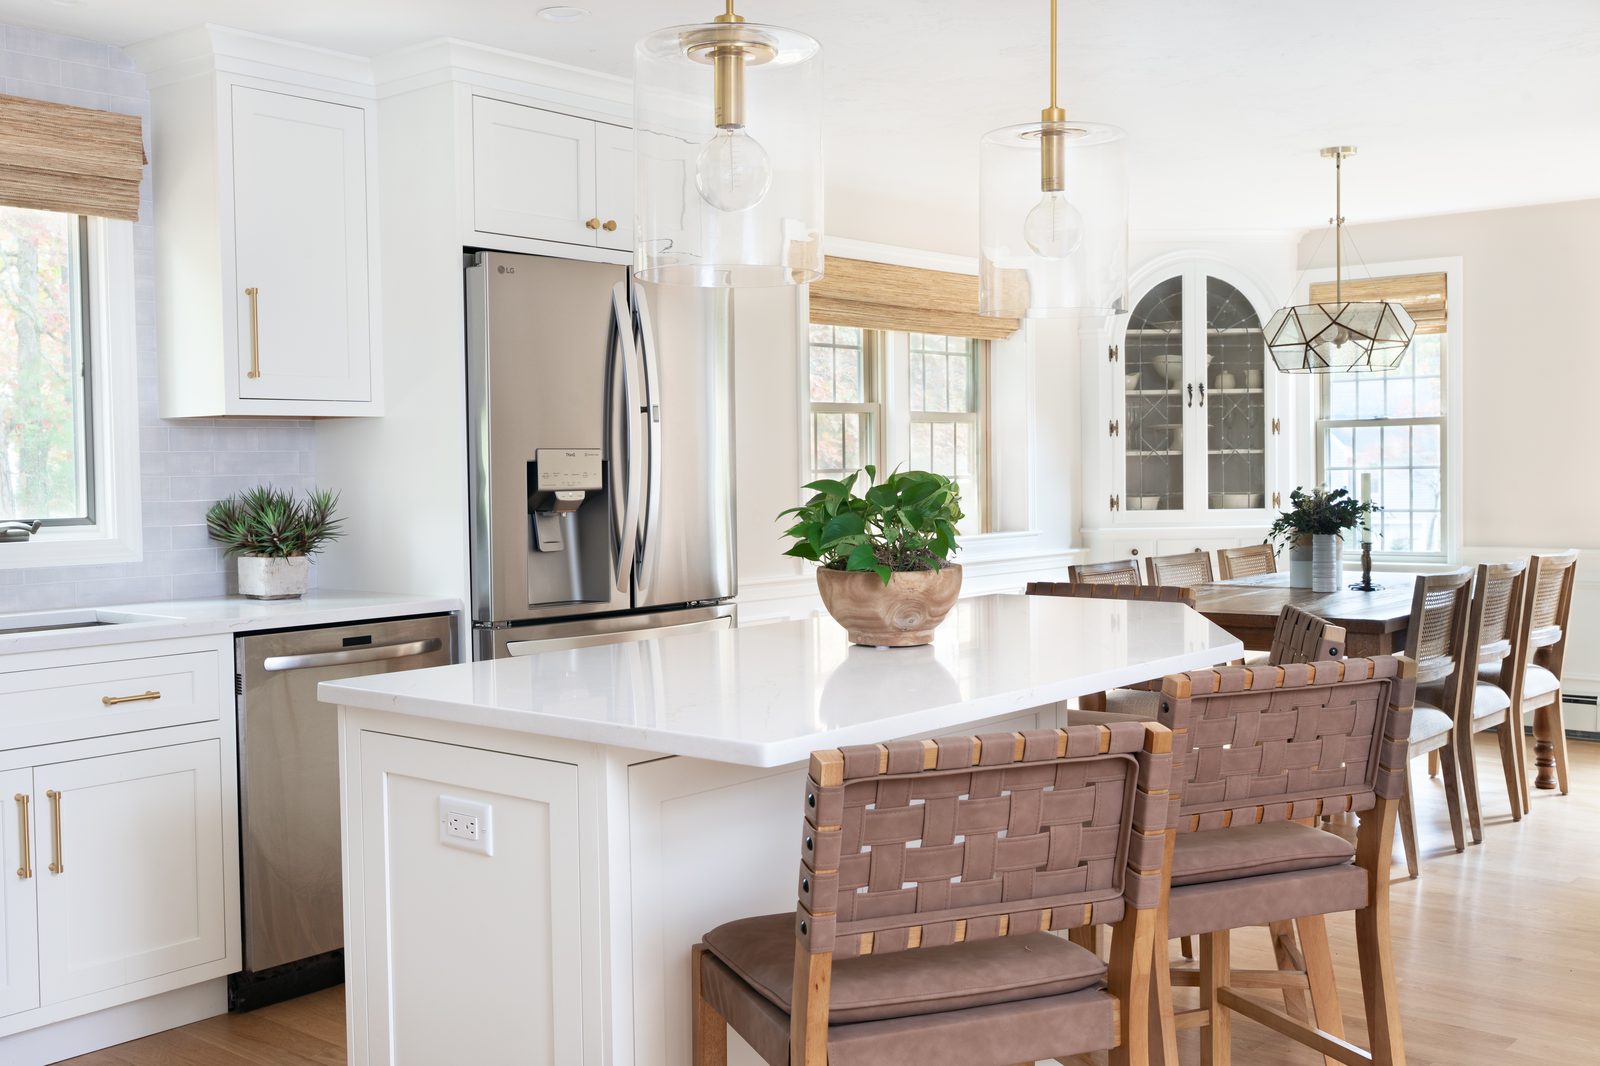
Mill Pond Lane kitchen with white shaker cabinetry, gray zellige backsplash, glass cylinder pendants, and woven bar stools
Mill Pond Lane kitchen and dining area with white cabinetry, stainless appliances, and island with woven bar stools
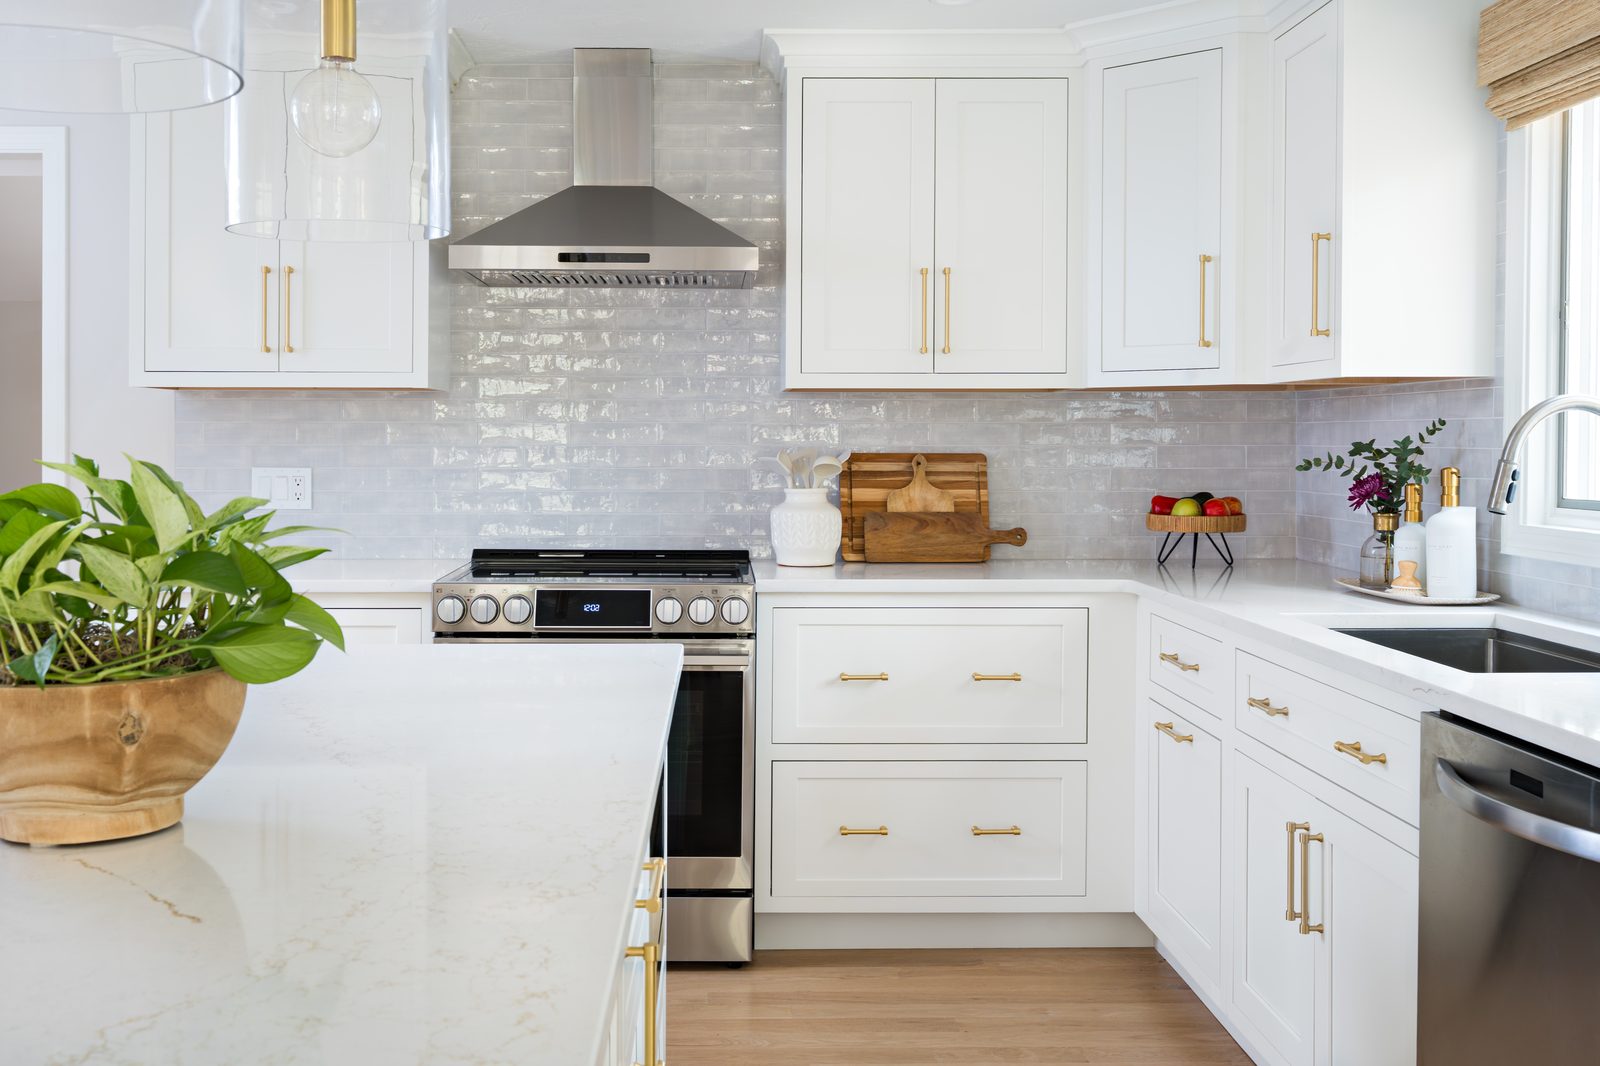
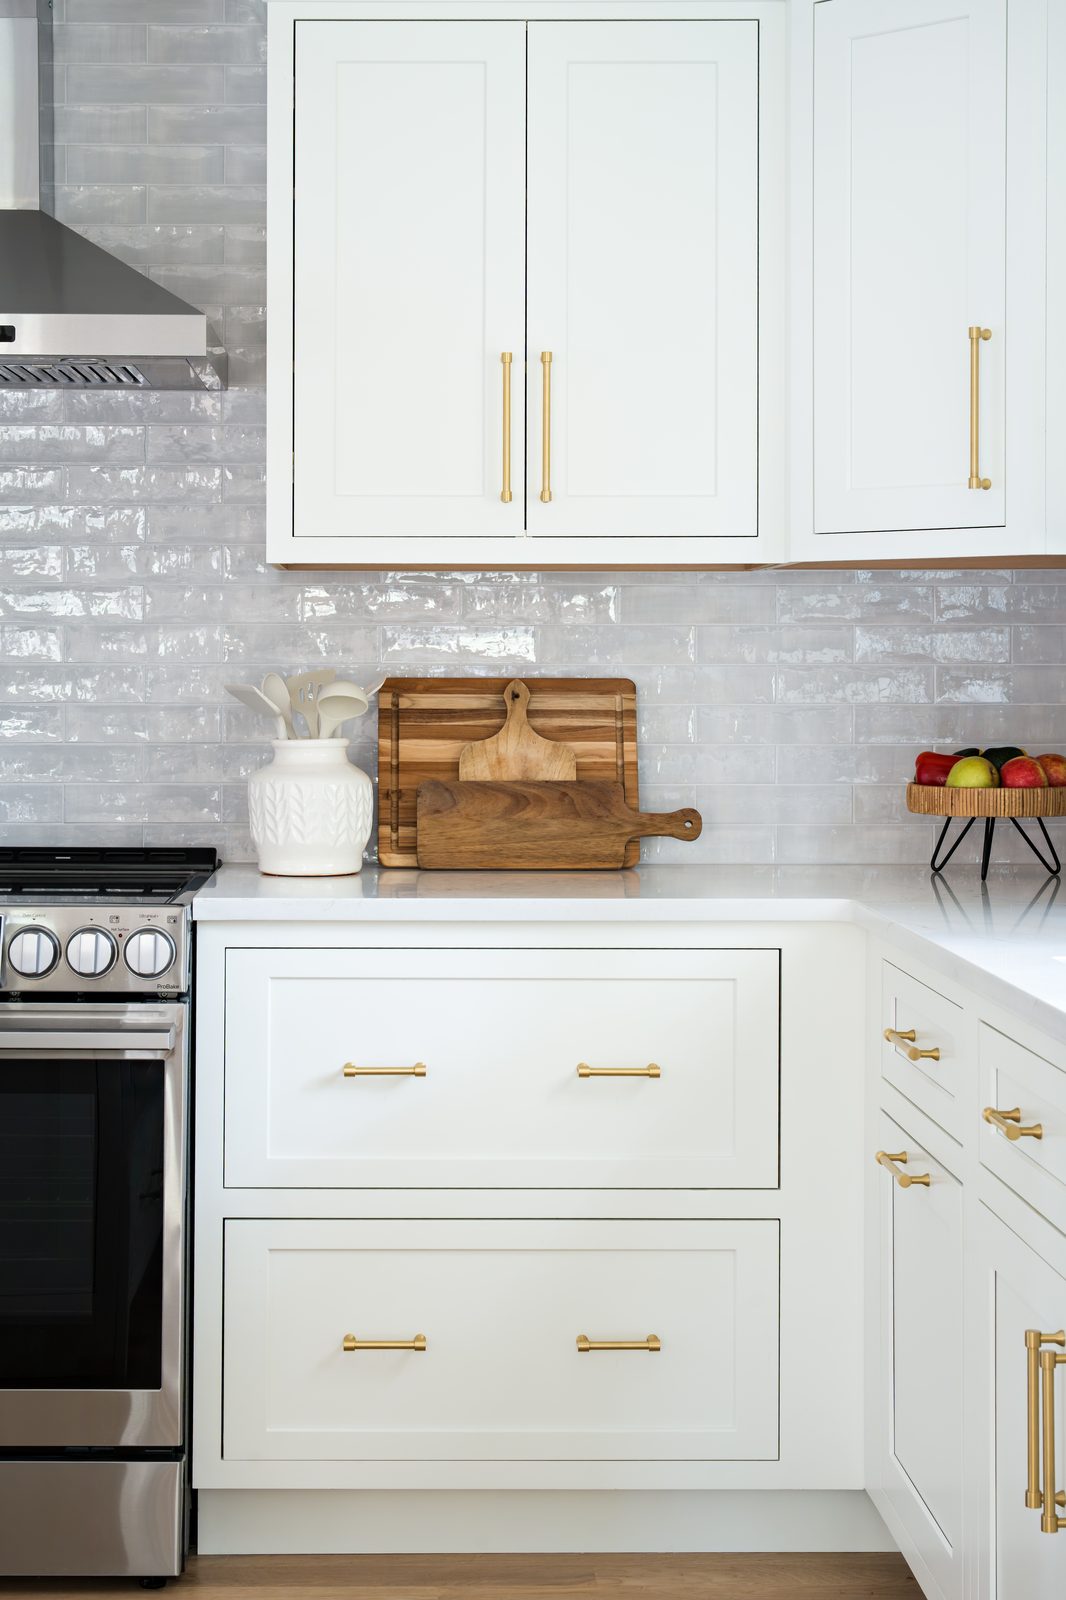
Mill Pond Lane kitchen range wall with gray zellige tile, stainless range hood, gold hardware, and marble island countertop
Mill Pond Lane open kitchen and dining room with large island, woven bar stools, and arched china cabinet
Mill Pond Lane kitchen — close-up of range wall with gray zellige tile, stainless range, and gold hardware
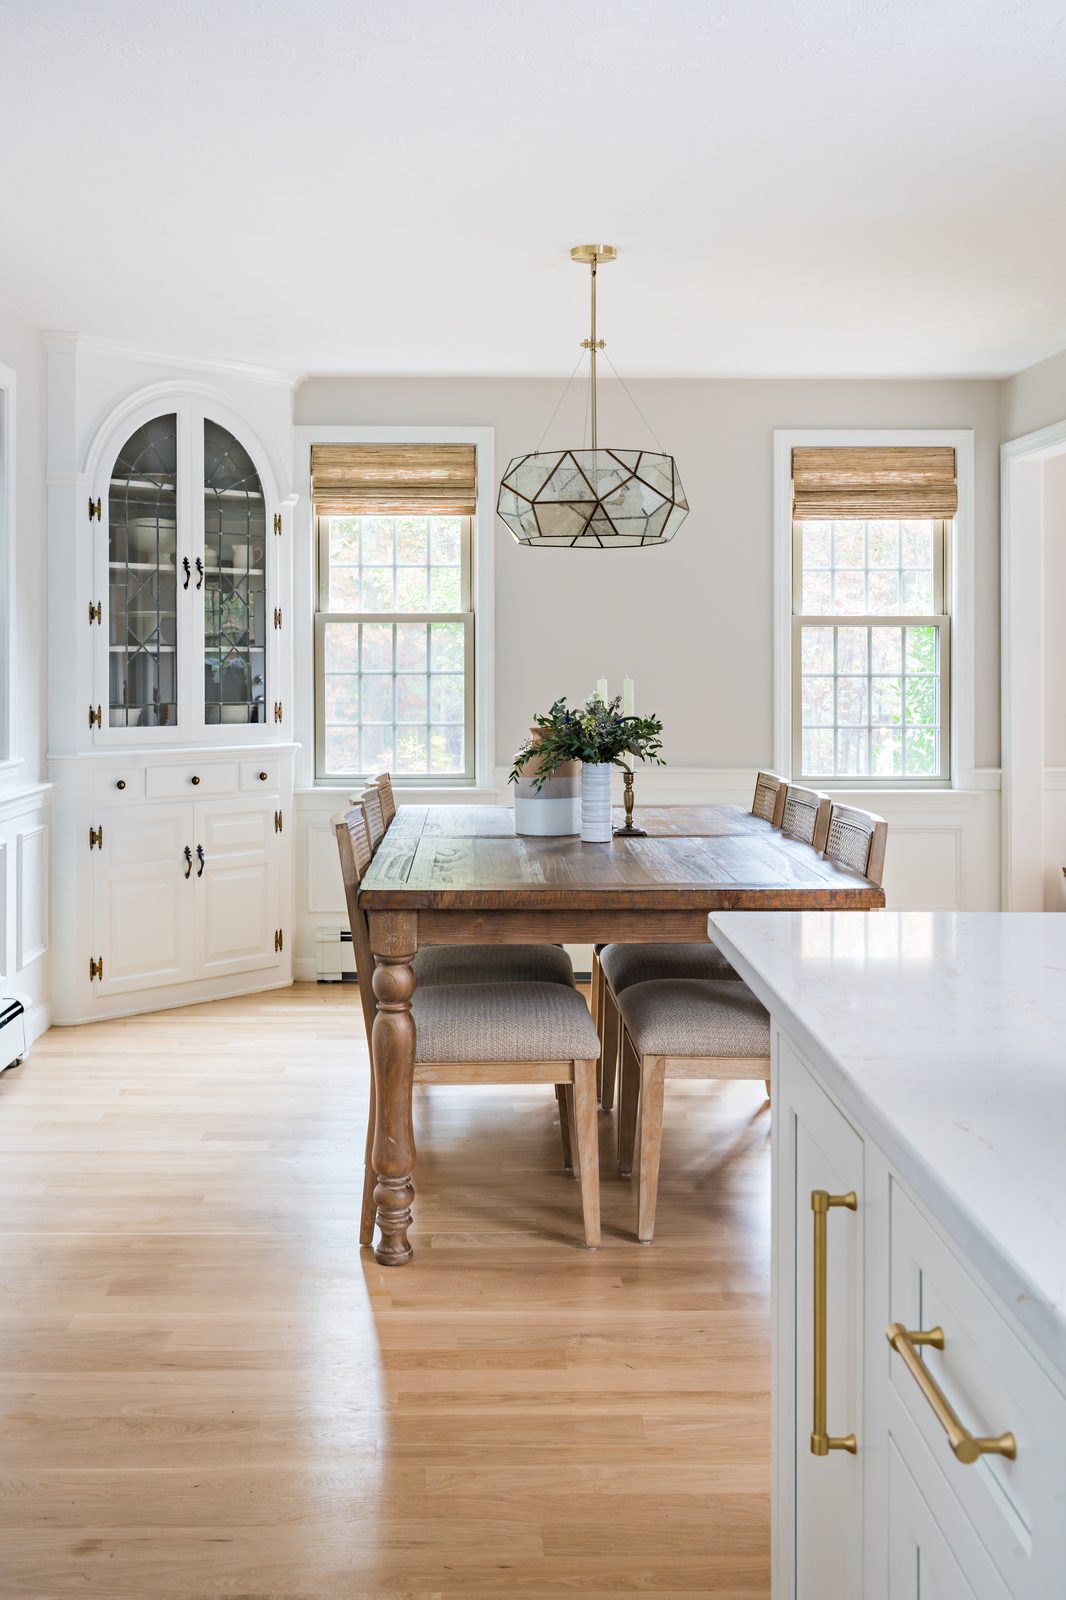
Mill Pond Lane dining room with farm table, cane chairs, arched built-in china cabinet, and gold geometric pendant
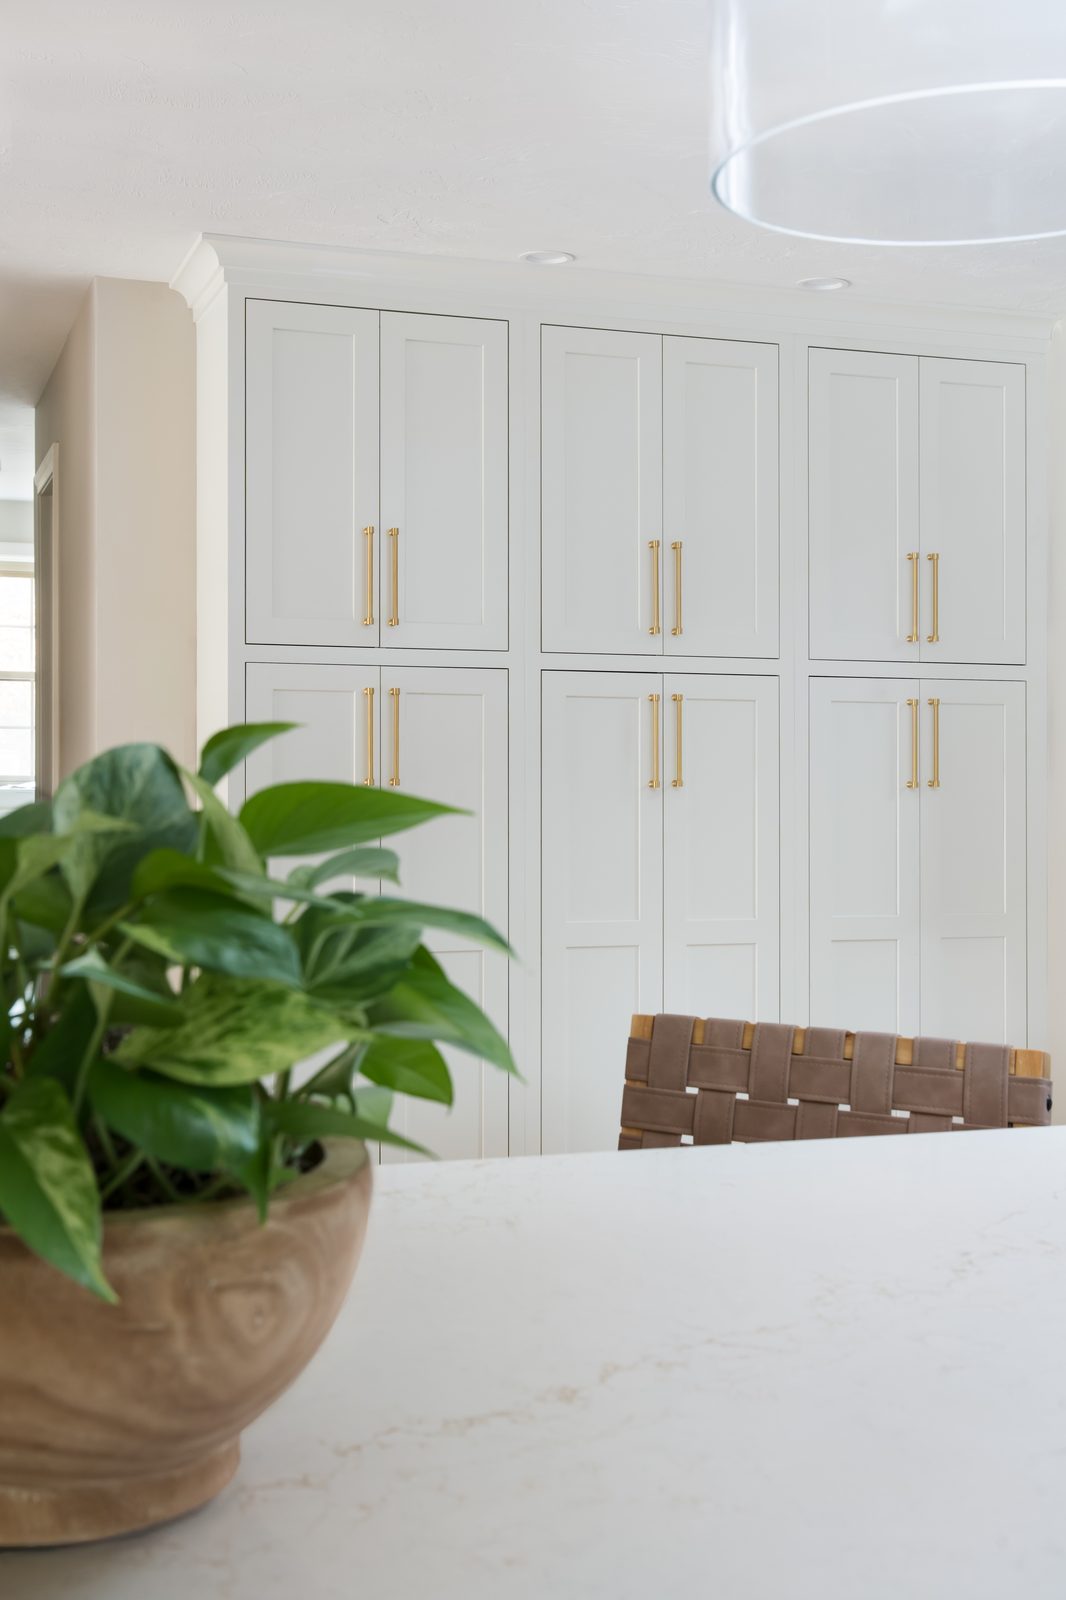
Mill Pond Lane floor-to-ceiling white shaker cabinetry wall with gold hardware and marble island countertop in foreground

Main Street

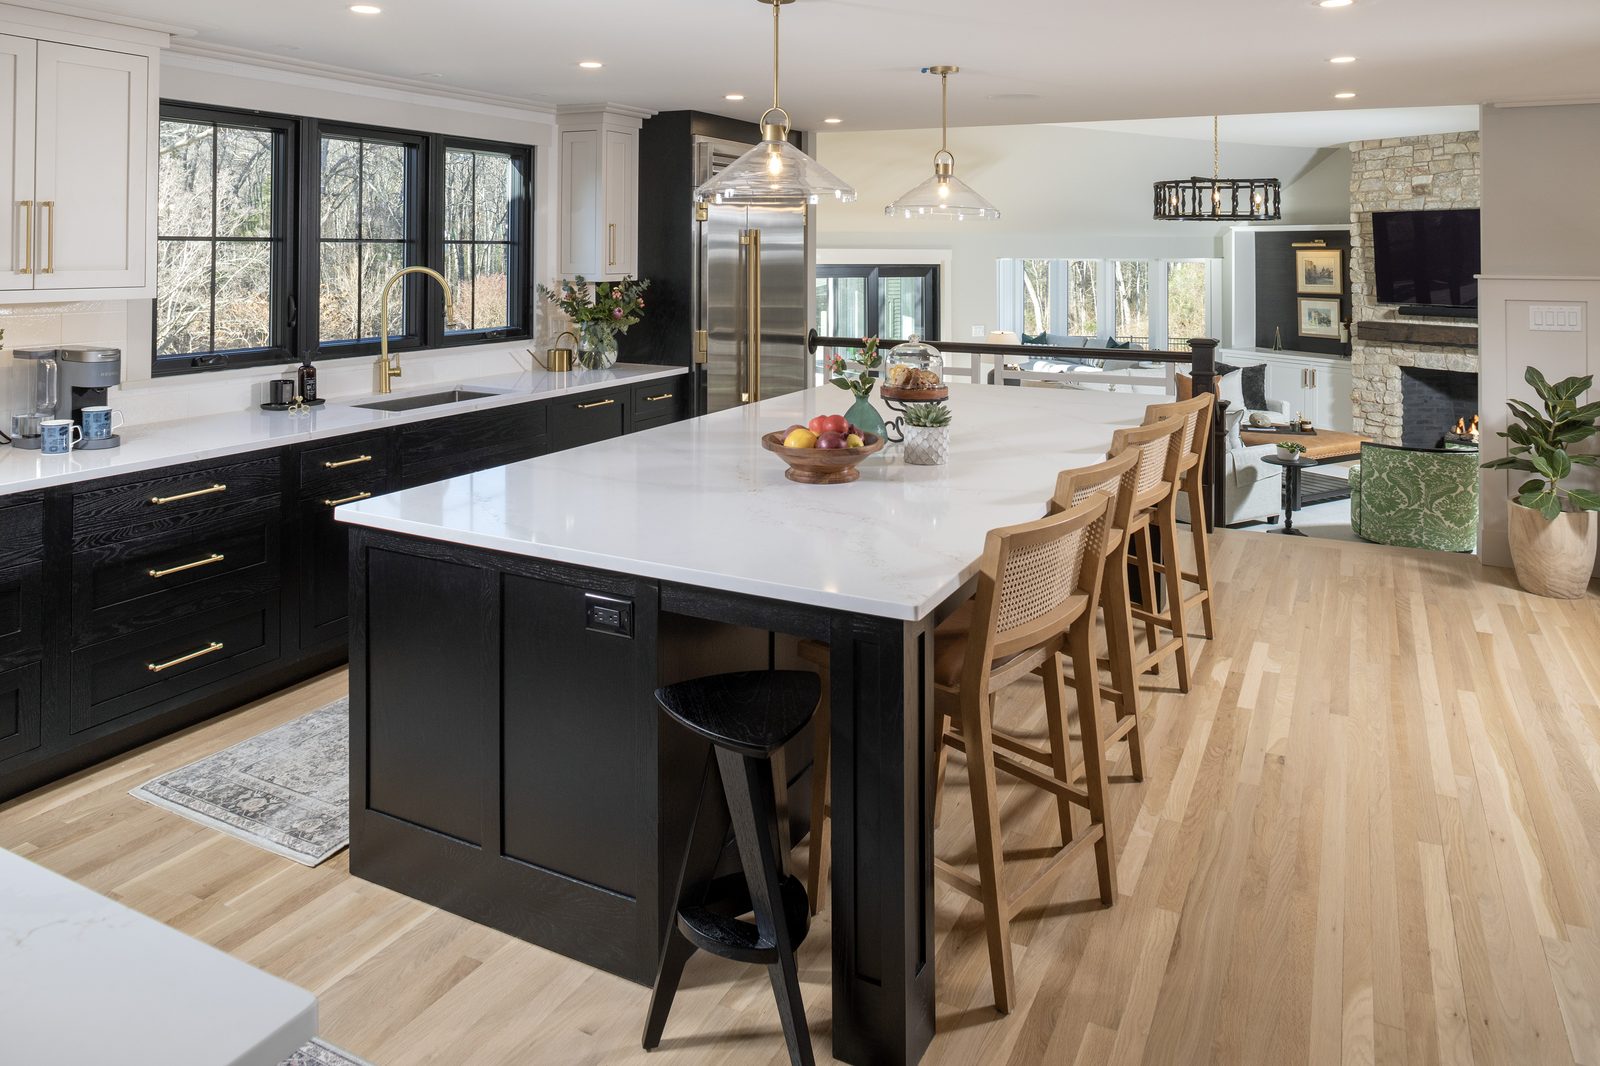
A complete home remodel spanning the kitchen, living spaces, and custom built-ins, with crisp millwork and a layered, collected feel.
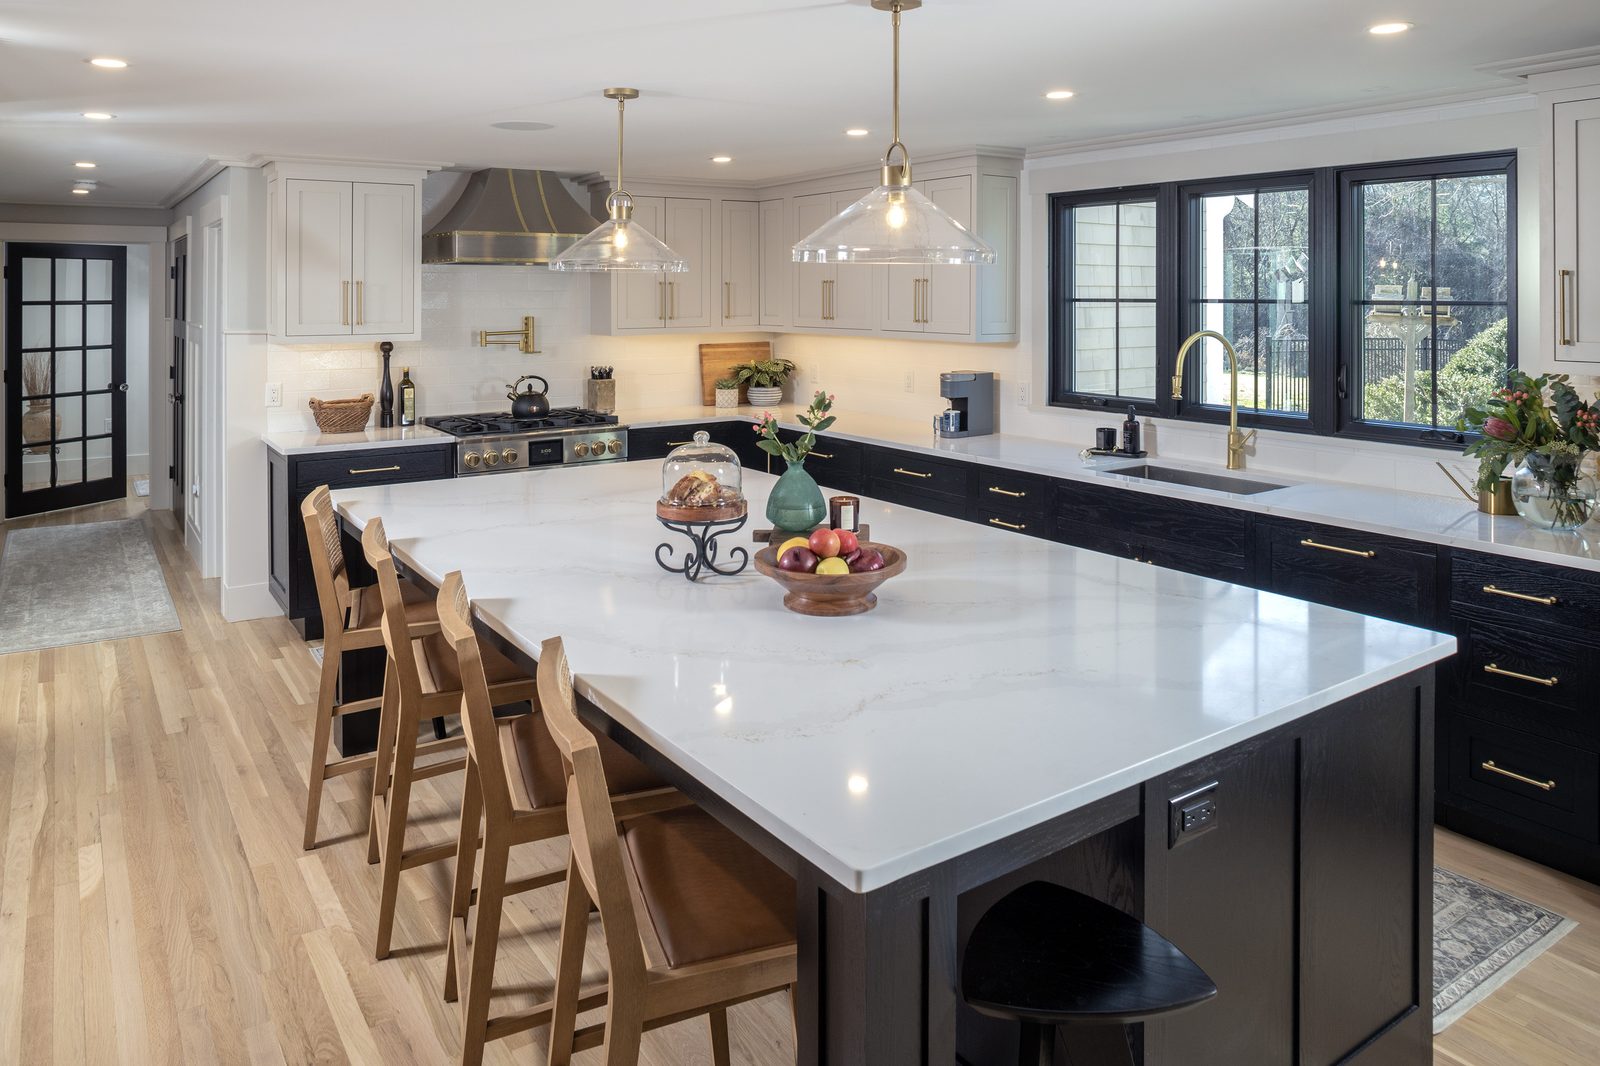
Main Street kitchen with black lower cabinetry, white upper cabinets, oversized white quartz island, and brass hardware
Main Street kitchen — view showing black and white two-tone cabinetry, large island, open to stone fireplace living room

How it works

Our Process
1

Consultation

We start in the showroom, learning your space, your style, and your budget.

2

Design

Layouts, selections, and a clear plan you can picture before anything is ordered.

3

Selections

Cabinetry, surfaces, and finishes chosen together — coordinated down to the detail.

4

Delivery

We stay involved through ordering and installation so the result matches the vision.

Est. 2025
Duxbury Studio
Emtek
Hardware Partner
Custom
Cabinetry · Closets · Built-Ins
Trade
Contractor Sales
Cabinetry Lines We Carry
Shiloh Omega Fabuwood Plain & Fancy Stoll Industries Emtek
"Working with Joanna has been an absolute dream from start to finish. She has a true talent and an eye for everything — every design choice, every color, every texture feels intentional and effortlessly beautiful."
— Marshfield Client
Get in touch

Let's design
your next space.

Book a consultation in our Duxbury showroom — tell us a little about your project and we'll be in touch.

Studio
35C Depot Street Marketplace
Duxbury, MA 02332
Hours
Monday – Friday, by appointment

Thank you — we'll be in touch shortly to schedule your consultation.